


Address
19060 Orchard Circle, Catoosa, OK
Price
$ 549,000
Property Attributes
- MLS#2632827
- TypeSingle Family
- Listing Status Active
- CountyRogers
- CityCatoosa
- NeighborhoodVale At Redbud Ph II
- Zip74015
- Style
- Year Built2026
- Taxes$ 909
- Price$ 549,000
- Bedrooms5
- Full Bathrooms3
- Half Bathrooms0
- Sqr Footage2567
- Lot Size0.286 Acres
Data Source:
MLS Technology
Property Description
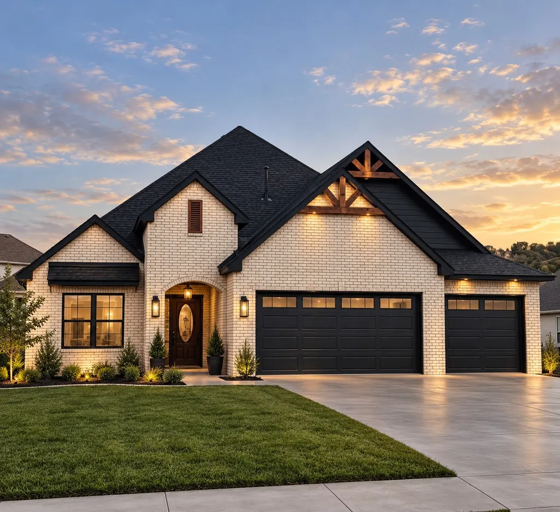
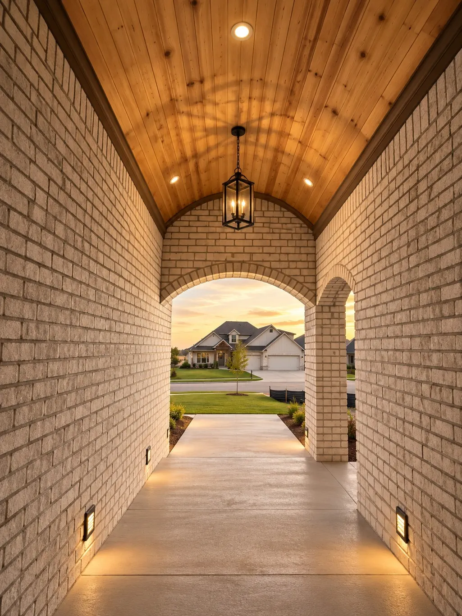
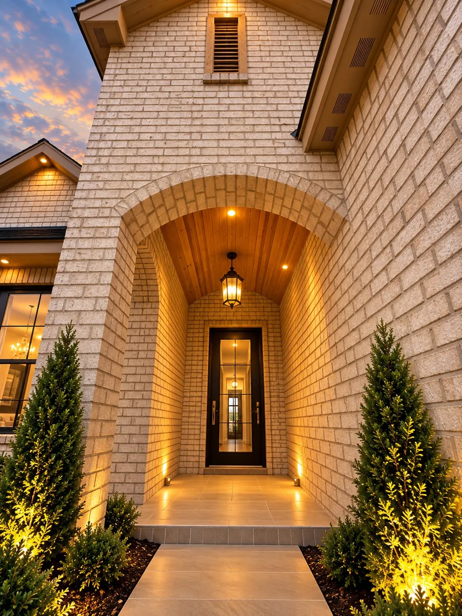
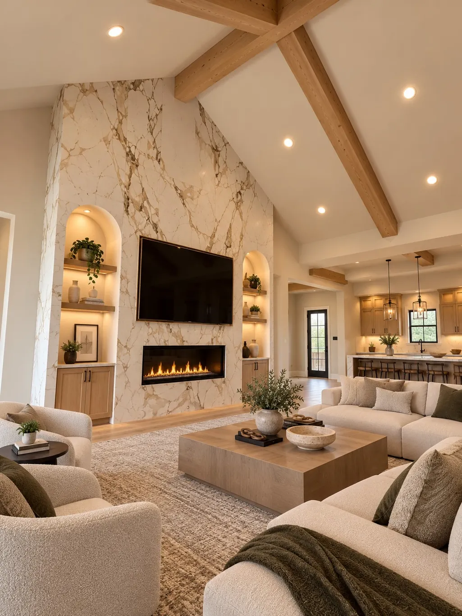
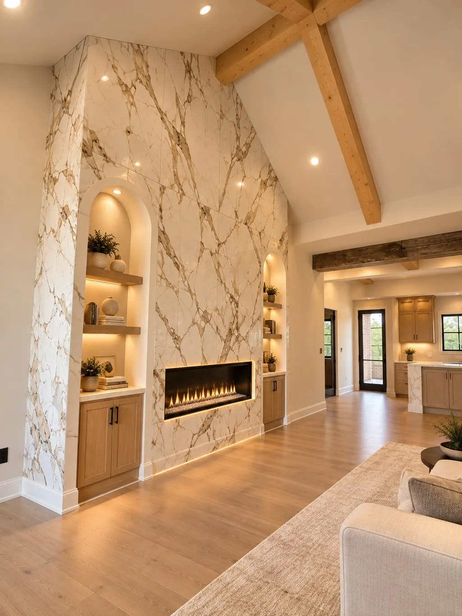
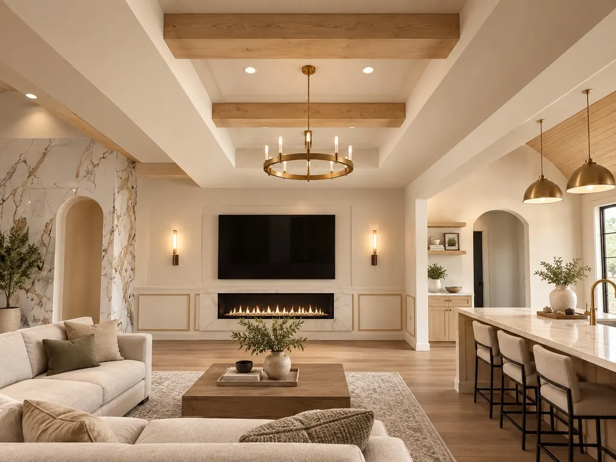
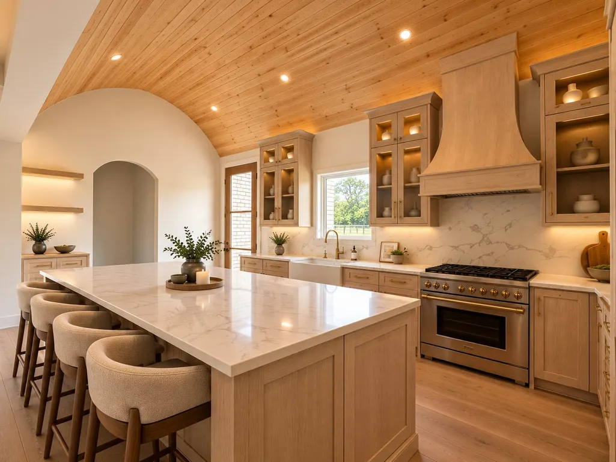
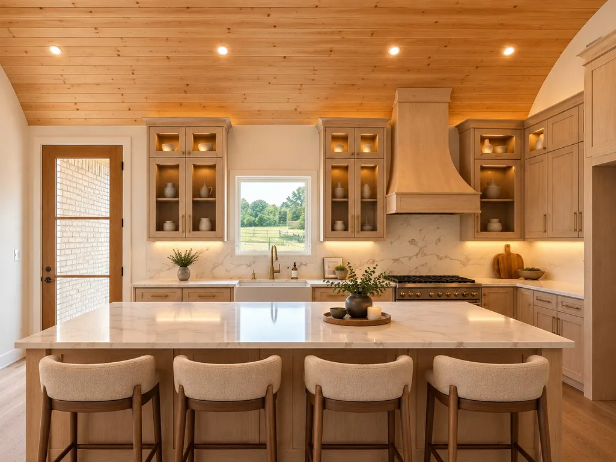
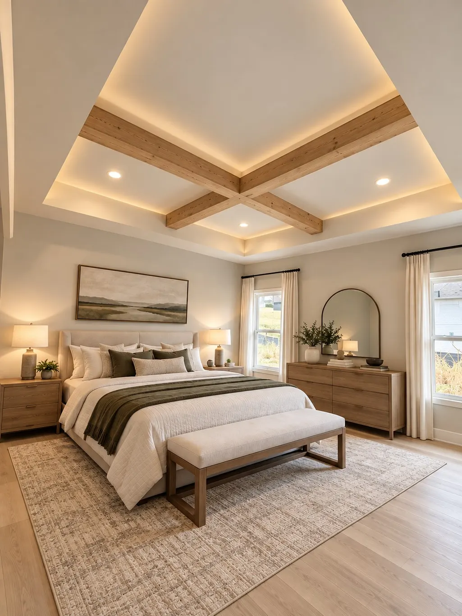
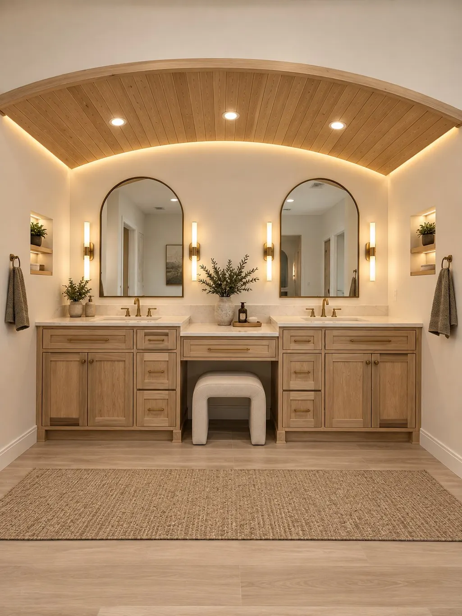
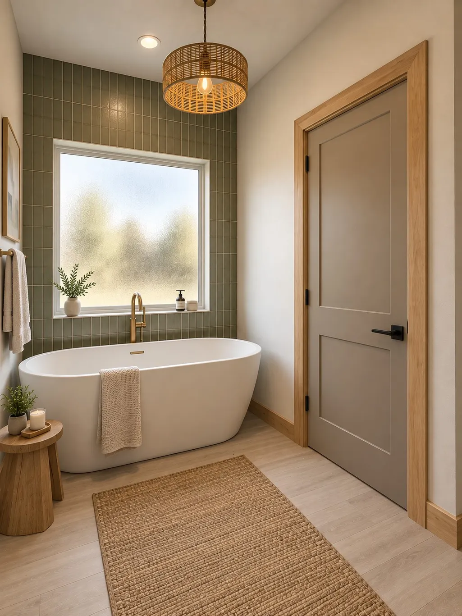
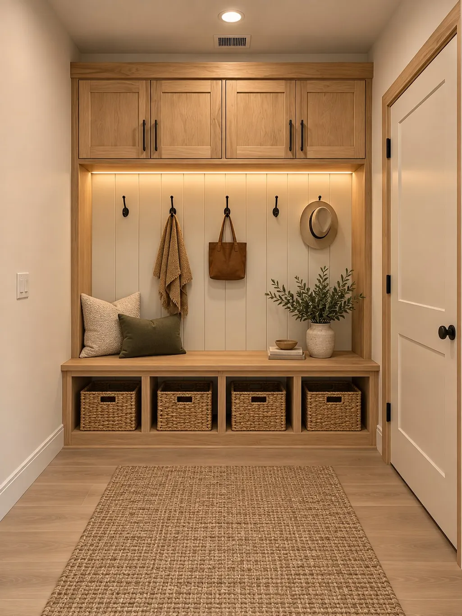
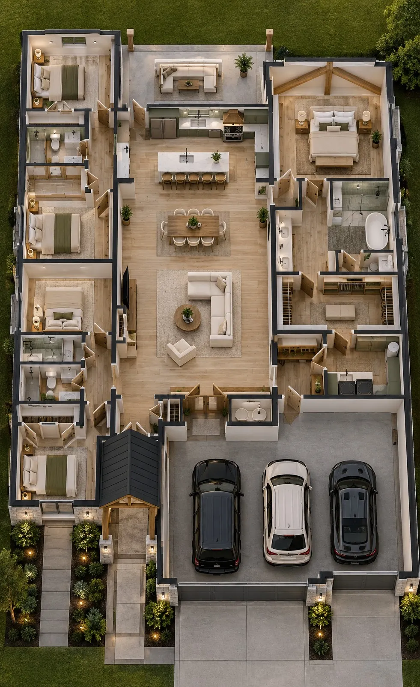
Currently under construction! This modern home at 19060 E Orchard Circle, has many architectural details that sets it apart from all the others! Want to be able to choose some of your finishing touches? Make your purchase before we finish it! Buyer finish selections are subject to builder approval, construction stage and available allowances. Located in the Vale at Redbud Phase II, this stunning home offers five bedrooms, three full bathrooms and a three-car garage, all complemented by thoughtful custom touches throughout! From the moment you enter, the impressive 15-foot entry creates a dramatic first impression highlighted by an 8 ft custom entry door and beautiful custom lighting. Graceful arched doorways add character and architectural interest, while a distinctive barrel ceiling in the kitchen creates a stunning focal point. The kitchen is being designed to be both beautiful and functional and will feature an exquisite barrel ceiling, custom cabinets, quartz countertops with plenty of space for gathering and entertaining. The spacious floor plan offers a split bed plan for privacy. The primary suite is set apart with convenient access to the laundry room. The primary bath features a soaking tub and separate shower, the double sinks are set in custom cabinetry with arched finishes to mirror the other entrances in the home. Photos are Ai renderings based on completed product and individual design and may vary.
| Elementary School | Middle School | High School |
|---|---|---|
| Catoosa Elementary School | Catoosa Middle School | Catoosa High School |
| Price History | |
|---|---|
| 9/13/2026 | Listed $565,000 |
| 9/24/2026 | 3$549,000 |
General Features
| Sewer | Public Sewer |
|---|---|
| Utilities | Electricity Available,Natural Gas Available,Water Available |
| Possession | Close Of Escrow |
| HOA Fee | 450 |
| Pool Features | None |
| Security Features | No Safety Shelter |
| Property Subtype | Residential |
| Tax Year | 2025 |
| Community Features | Sidewalks |
| Assoc Fee Paid Per | Annually |
| County | Rogers |
| Property Type | Residential |
| HOA | true |
| Attached Garage | true |
| Subdivision Name | Vale At Redbud Ph II |
| Garage Y/N | true |
| Other Structures | None |
| Status | Active |
| Directions | Exit HW I44 at 193rd at Casino and take 193rd North all the way to Redbud Drive and turn West (left). Follow Redbud Drive all the way around (road will curve right) to Vale @ Redbud, go north past main entrance and enter in second entrance. |
| City | Catoosa |
| Senior Community Y/N | false |
| High School District | Catoosa - Sch Dist (28) |
| Lot Size Units | Acres |
| Lot Size Square Feet | 12468 |
| Tax Annual Amount | 909 |
| Additional Parcels Y/N | false |
| Standard Status | Active |
| Middle/Junior School District | Catoosa - Sch Dist (28) |
| Elementary School District | Catoosa - Sch Dist (28) |
| Property Sub Type Additional | Single Family Residence |
| Heating | Central,Electric |
| Cooling | Central Air |
| Roof | Asphalt,Fiberglass |
| Appliances | Dishwasher,Disposal,Gas Water Heater,Microwave,Oven,Range |
| Garage Spaces | 3 |
| Patio/Porch Features | Covered,Patio |
| Architectural Style | Contemporary |
| Construction Materials | Brick,Wood Frame |
| Year Built | 2026 |
| Stories Count | 1 |
| Levels | One |
| Facing Direction | East |
| Total Rooms | 9 |
| Full Baths | 3 |
| High School | Catoosa |
| Elementary School | Catoosa |
| Middle/Junior High School | Catoosa |
| Year Built Source | Builder |
| Expected Active Date | 2026-09-13T00:00:00Z |
| Structure Type | House |
| Energy Efficient | Doors,Windows |
| Association Amenities | Other |
| Accessibility | Accessible Doors |
| Property Condition | Under Construction |
Interior Features
| Air Conditioning Y/N | true |
|---|---|
| Heating Y/N | true |
| Fireplace Y/N | true |
| Interior Amenities | Quartz Counters,Stone Counters,Vaulted Ceiling(s),Programmable Thermostat |
| Flooring | Vinyl |
| Total Fireplaces | 1 |
| Window Features | Vinyl,Insulated Windows |
| Total Bedrooms | 5 |
| Total Baths | 3 |
| Laundry Features | Electric Dryer Hookup,Gas Dryer Hookup |
| Fireplace Features | Blower Fan |
Exterior Features
| Fencing | None |
|---|---|
| Lot Features | Cul-De-Sac |
| Water Source | Public |
| Lot Size Area | 0.286 |
| Lot Size Acres | 0.286 |
| Exterior Amenities | Concrete Driveway |
| Foundation Details | Slab |
| Building Area Total | 2567 |
| Parking Features | Attached,Garage |
| Door Features | Insulated Doors |
Amenities
- Foreclosure
- Views
- Short Sale
- New Construction
- Adult 55+
- Lease To Own
- No HOA Fees
- Furnished
- Primary On Main
- Air Conditioning
- Seller Finance
- Green
- Fixer Upper
- Horse
- Golf
- Fireplace
- Deck
- Garage
- Basement
- Pool
Property vs Single Family Average in 74015
Price
Taxes
Year Built
 MLS Technology® Oklahoma; All information deemed reliable but not guaranteed. All properties are subject to prior sale, change or withdrawal. Neither listing broker(s) or information provider(s) shall be responsible for any typographical errors, misinformation, misprints and shall be held totally harmless. Listing(s) information is provided for consumer's personal, non-commercial use and may not be used for any purpose other than to identify prospective properties consumers may be interested
 All information deemed reliable but not guaranteed. All properties are subject to prior sale, change or withdrawal. Neither listing broker(s) or information provider(s) shall be responsible for any typographical errors, misinformation, misprints and shall be held totally harmless. Listing(s) information is provided for consumer's personal, non-commercial use and may not be used for any purpose other than to identify prospective properties consumers may be interested in purchasing. The data relating
