

Address
3507 S Christine Lane, Sand Springs, OK
Price
$ 269,000
Property Attributes
- MLS#2635792
- TypeSingle Family
- Listing Status Active
- CountyTulsa
- CitySand Springs
- NeighborhoodConcord Estates Rep L-1-8 B4 Huskey Heights Amd
- Zip74063
- Style
- Year Built1996
- Taxes$ 1667
- Price$ 269,000
- Bedrooms3
- Full Bathrooms2
- Half Bathrooms0
- Sqr Footage1688
- Lot Size0.22 Acres
Data Source:
MLS Technology
Property Description
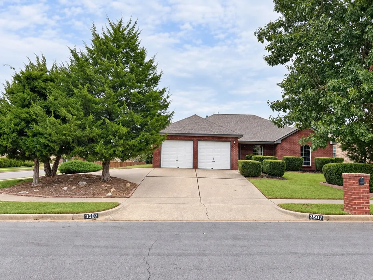
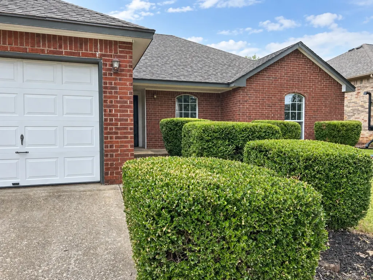
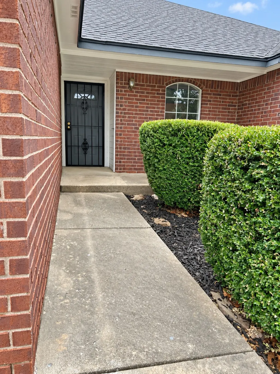
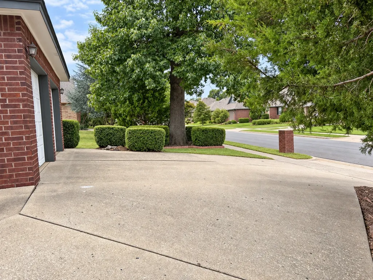
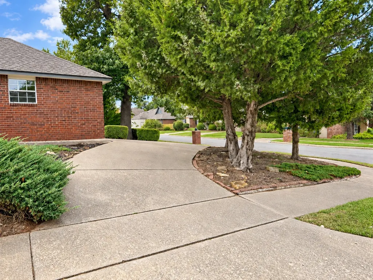
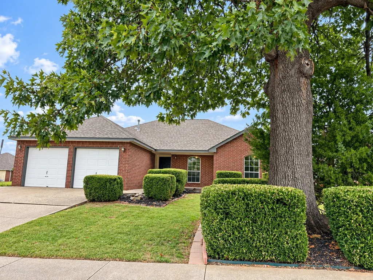
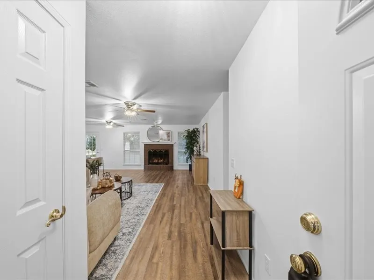
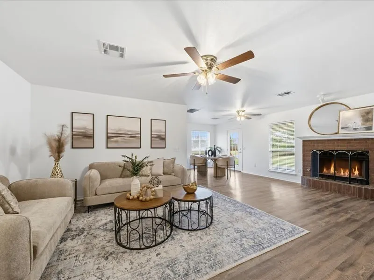
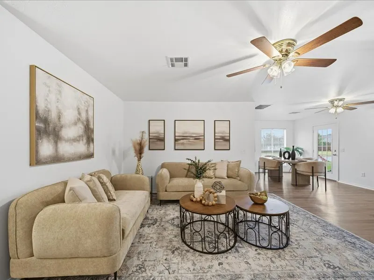
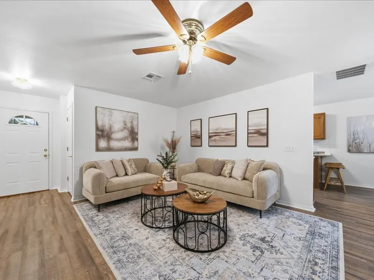
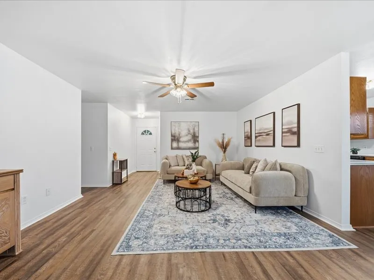
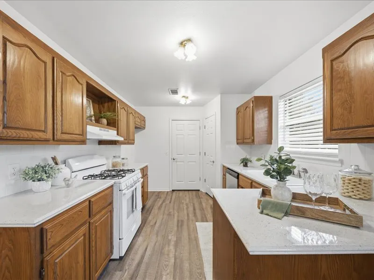
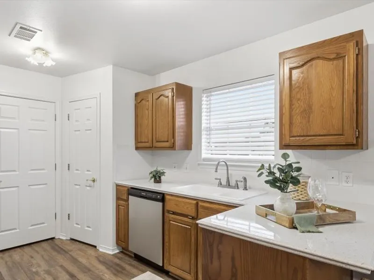
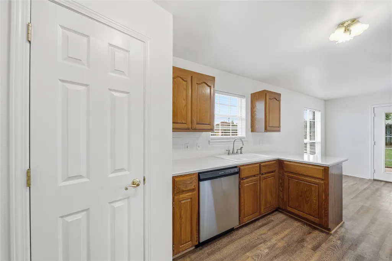
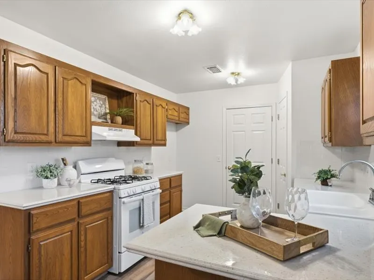
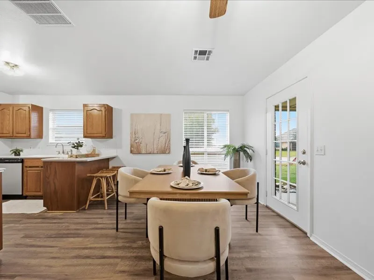
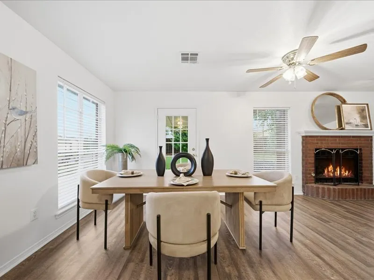
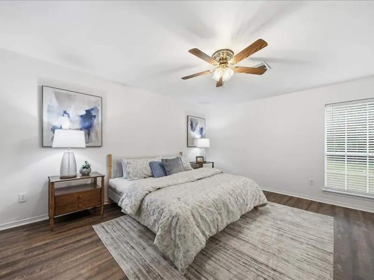
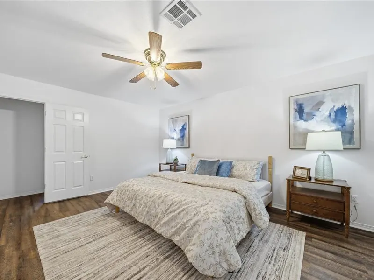
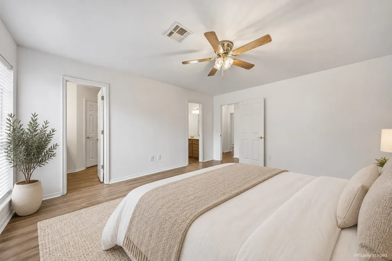
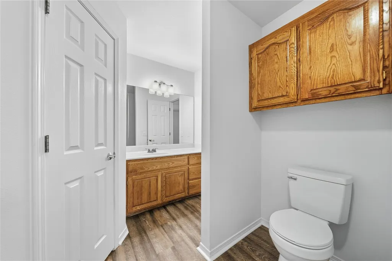
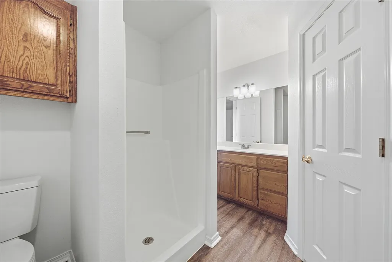
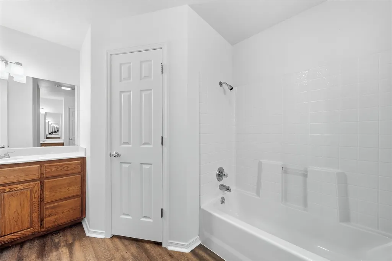
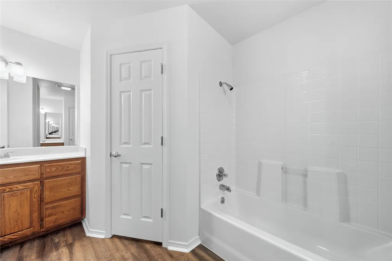
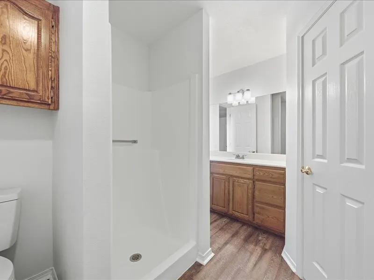
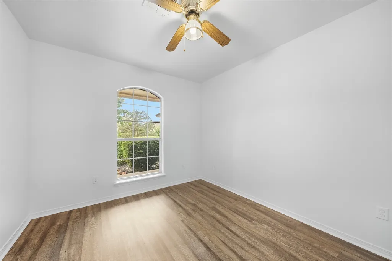
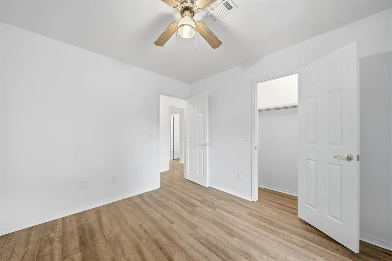
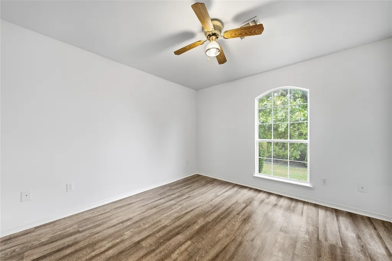
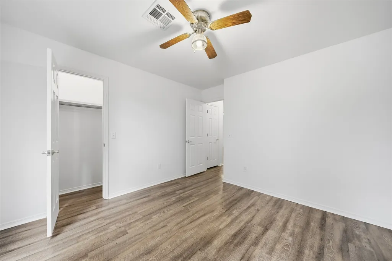
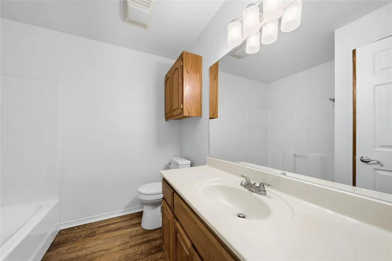
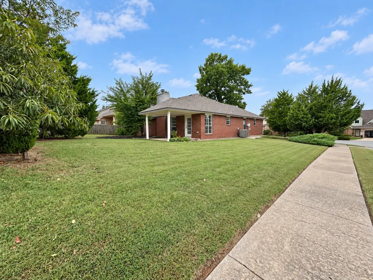
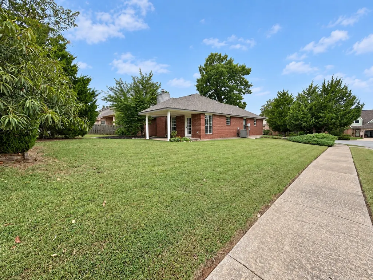
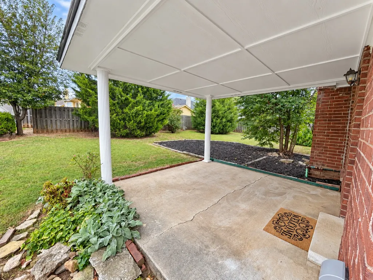
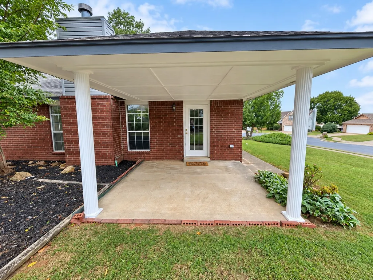
MOVE-IN READY WITH FRESH UPDATES INSIDE AND OUT! This well-maintained full-brick home sits on a spacious corner lot in Sand Springs, featuring mature trees, a circle drive, and a large backyard. Inside, you'll find fresh interior paint, new luxury vinyl plank flooring, updated lighting, and plenty of natural light. The living room features a wood-burning fireplace and offers a comfortable space for everyday living or entertaining. The kitchen includes new granite countertops, a new dishwasher, generous cabinet space, and plenty of storage. With three spacious bedrooms and two full bathrooms, this home offers a practical and comfortable layout. The primary suite features a private bathroom with double sinks and two separate walk-in closets. The hall bathroom includes a tub/shower combination. Outside, the spacious backyard offers a covereed back patio with room for entertaining, gardening, or relaxing beneath the mature trees. The corner lot and circle drive provide additional parking and outdoor space. Conveniently located within Sand Springs Schools and within walking distance of Pratt Elementary and Clyde Boyd Middle School. With recent updates, generous storage, and full-brick construction, this home is ready for its next owners. Schedule your showing today!
| Elementary School | High School |
|---|---|
| Pratt Elementary School | Charles Page High School |
| Price History | |
|---|---|
| 10/1/2026 | Listed $279,000 |
| 11/4/2026 | 4$269,000 |
General Features
| Sewer | Public Sewer |
|---|---|
| Utilities | Cable Available,Electricity Available,Natural Gas Available,High Speed Internet Available,Phone Available,Water Available |
| Possession | Close Of Escrow |
| HOA Fee | 200 |
| Pool Features | None |
| Security Features | No Safety Shelter,Smoke Detector(s) |
| Property Subtype | Residential |
| Tax Year | 2025 |
| Assoc Fee Paid Per | Annually |
| County | Tulsa |
| Property Type | Residential |
| HOA | true |
| Attached Garage | true |
| Subdivision Name | Concord Estates Rep L-1-8 B4 Huskey Heights Amd |
| Garage Y/N | true |
| Other Structures | None |
| Status | Active |
| Directions | POB Hwy 97 & W 41st St: West on W 41st St to Skylane Dr, North on Skylane Dr to W 38th St, West on W 38th St to S Heather Ave, North on S Heather Ave, then follow into the neighborhood to S Christine Ln. Property at 3507 S Christine Ln. |
| City | Sand Springs |
| Senior Community Y/N | false |
| High School District | Sand Springs - Sch Dist (2) |
| Lot Size Units | Acres |
| Lot Size Square Feet | 9600 |
| Tax Annual Amount | 1667 |
| Additional Parcels Y/N | false |
| Standard Status | Active |
| Middle/Junior School District | Sand Springs - Sch Dist (2) |
| Elementary School District | Sand Springs - Sch Dist (2) |
| Property Sub Type Additional | Single Family Residence |
| Virtual Tour | https://www.zillow.com/view-3d-home/7b8bc2cf-49a9-4544-9dd4-3fb36f7fcf33?setAttribution=mls&wl=true&utm_source=dashboard |
| Heating | Central,Gas |
| Cooling | Central Air |
| Roof | Asphalt,Fiberglass |
| Appliances | Dishwasher,Disposal,Gas Water Heater,Oven,Range |
| Garage Spaces | 2 |
| Patio/Porch Features | Covered,Patio,Porch |
| Architectural Style | Ranch |
| Construction Materials | Brick,Wood Frame |
| Year Built | 1996 |
| Stories Count | 1 |
| Levels | One |
| Facing Direction | West |
| Full Baths | 2 |
| High School | Charles Page |
| Elementary School | Pratt |
| Year Built Source | Public Records |
| Expected Active Date | 2026-10-01T00:00:00Z |
| Structure Type | House |
| Association Amenities | Trail(s) |
| Virtual Tour | https://tours.shutterhousetours.com/3507-S-Christine-Ln/idx |
Interior Features
| Air Conditioning Y/N | true |
|---|---|
| Heating Y/N | true |
| Fireplace Y/N | true |
| Interior Amenities | Attic,Granite Counters,High Speed Internet,Cable TV,Wired for Data,Ceiling Fan(s),Gas Range Connection,Gas Oven Connection,Programmable Thermostat |
| Flooring | Laminate,Tile |
| Total Fireplaces | 1 |
| Window Features | Vinyl |
| Total Bedrooms | 3 |
| Total Baths | 2 |
| LivingAreaSource | Public Records |
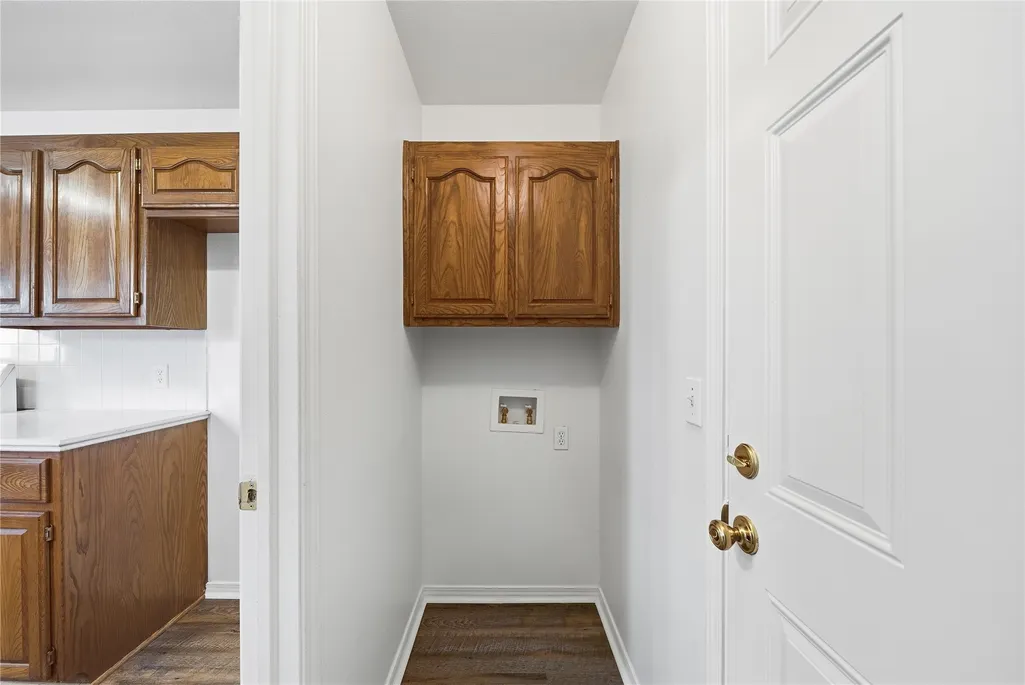
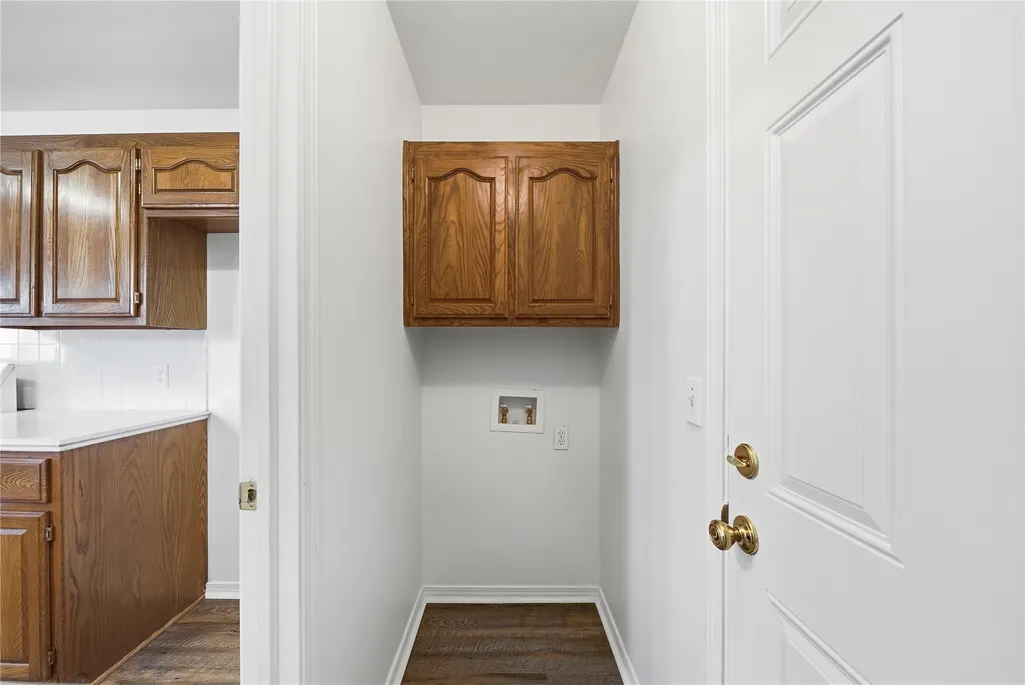
| Laundry Features | Washer Hookup,Electric Dryer Hookup |
| Fireplace Features | Gas Starter,Wood Burning |
Exterior Features
| Fencing | Partial,Privacy |
|---|---|
| Lot Features | Corner Lot,Mature Trees |
| Water Source | Public |
| Lot Size Area | 0.22 |
| Lot Size Acres | 0.22 |
| Exterior Amenities | None |
| Foundation Details | Slab |
| Building Area Total | 1688 |
| Parking Features | Attached,Garage |
Amenities
- Foreclosure
- Views
- Short Sale
- New Construction
- Adult 55+
- Lease To Own
- No HOA Fees
- Furnished
- Primary On Main
- Air Conditioning
- Seller Finance
- Green
- Fixer Upper
- Horse
- Golf
- Fireplace
- Deck
- Garage
- Basement
- Pool
Property vs Single Family Average in 74063
Price
Taxes
Year Built
 MLS Technology® Oklahoma; All information deemed reliable but not guaranteed. All properties are subject to prior sale, change or withdrawal. Neither listing broker(s) or information provider(s) shall be responsible for any typographical errors, misinformation, misprints and shall be held totally harmless. Listing(s) information is provided for consumer's personal, non-commercial use and may not be used for any purpose other than to identify prospective properties consumers may be interested
 All information deemed reliable but not guaranteed. All properties are subject to prior sale, change or withdrawal. Neither listing broker(s) or information provider(s) shall be responsible for any typographical errors, misinformation, misprints and shall be held totally harmless. Listing(s) information is provided for consumer's personal, non-commercial use and may not be used for any purpose other than to identify prospective properties consumers may be interested in purchasing. The data relating
