
Address
3704 Cliff Drive, Sand Springs, OK
Price
$ 750,000
Property Attributes
- MLS#2637425
- TypeSingle Family
- Listing Status Active
- CountyOsage
- CitySand Springs
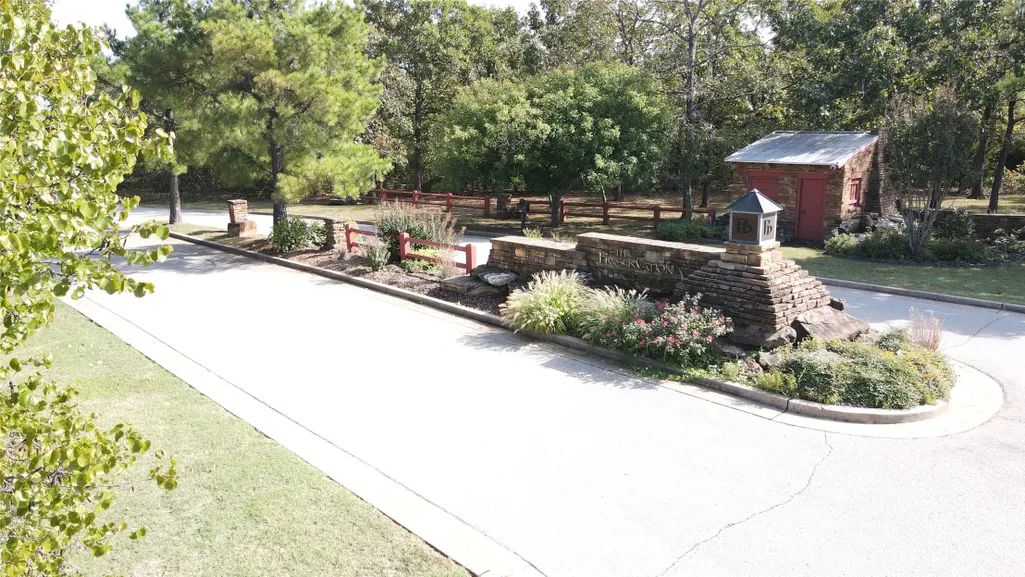
- NeighborhoodThe Cliffs at the Preservation District
- Zip74063
- Style
- Year Built2011
- Taxes$ 4584
- Price$ 750,000
- Bedrooms3
- Full Bathrooms2
- Half Bathrooms1
- Sqr Footage3638
- Lot Size2.49 Acres
Data Source:
MLS Technology
Property Description
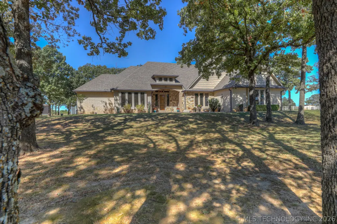
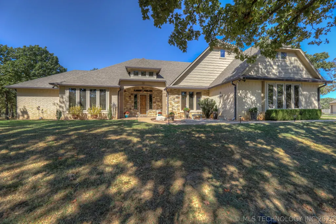
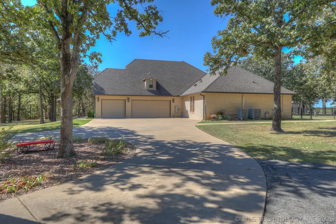
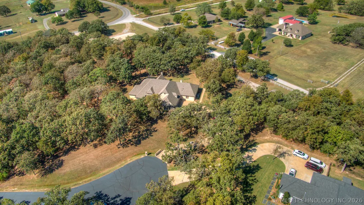
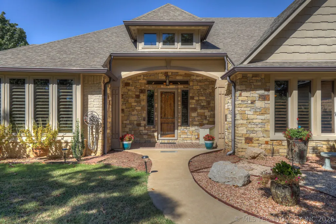
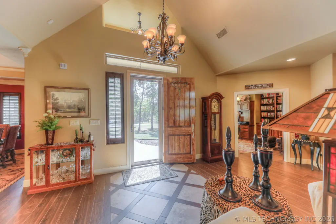
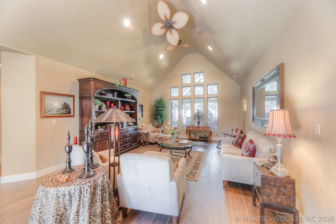
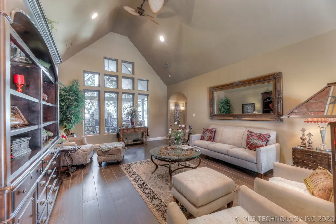
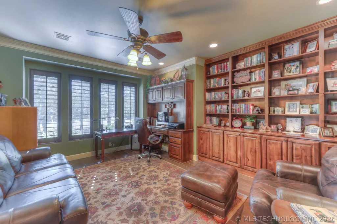
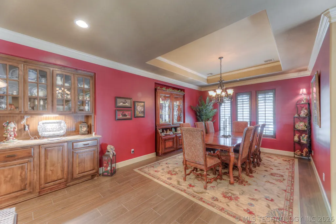
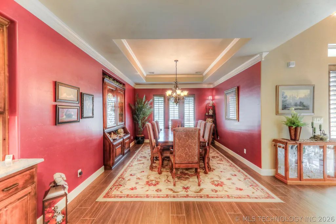
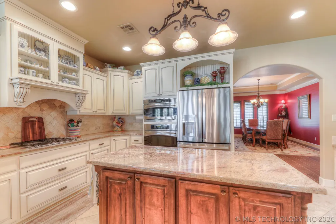
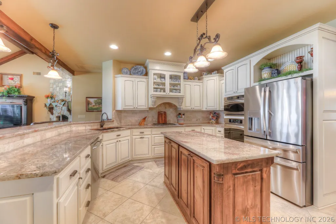
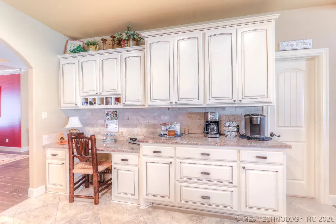
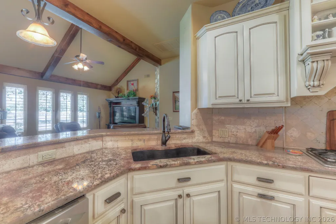
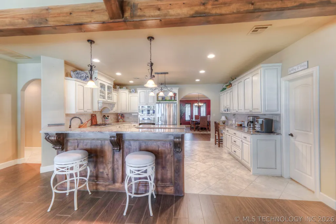
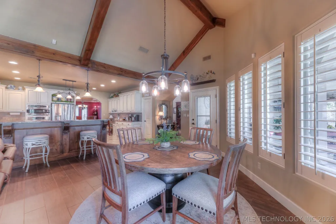
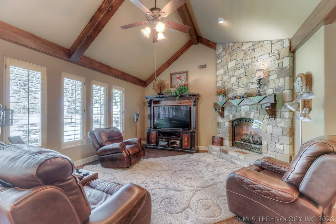
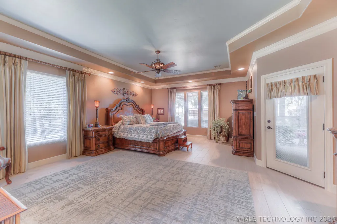
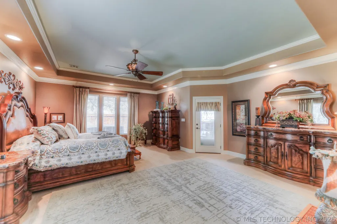
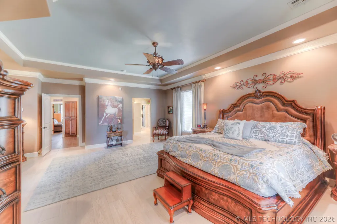
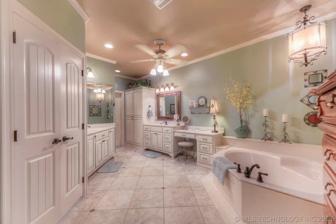
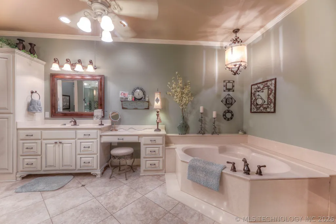
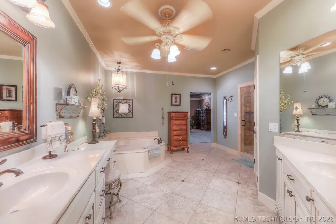
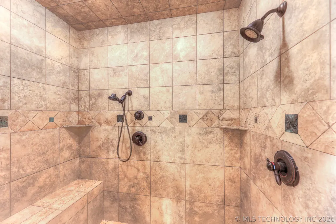
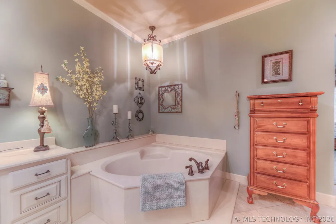
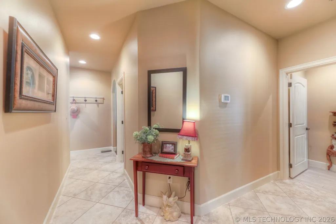
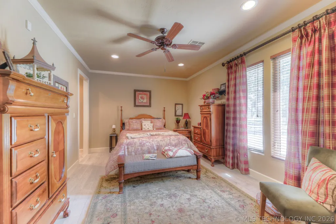
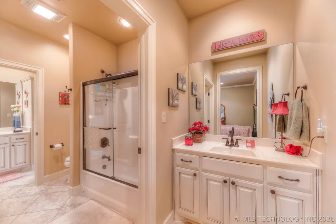
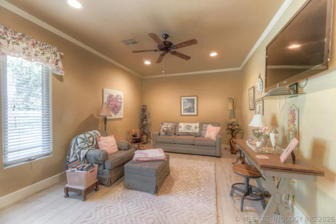
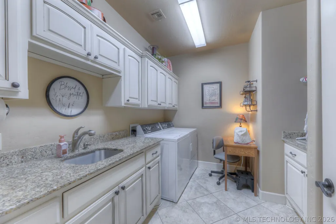
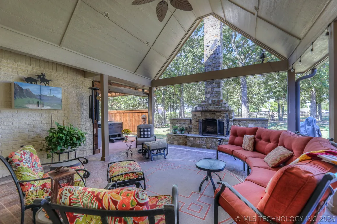
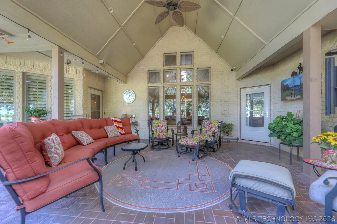
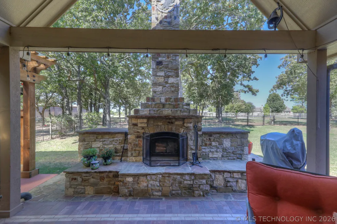
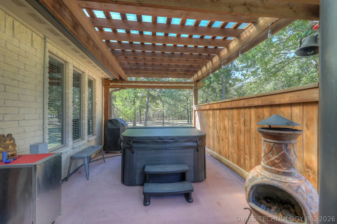
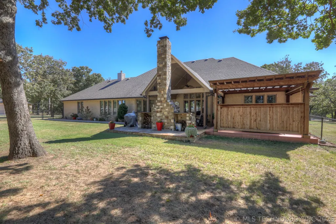
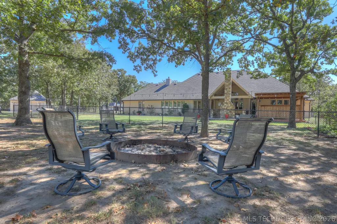
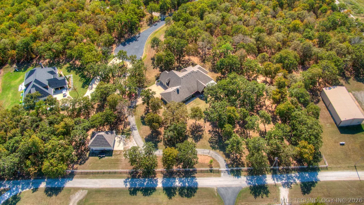
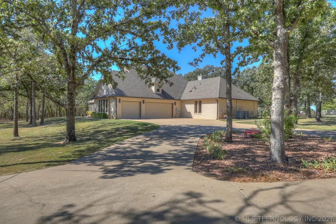
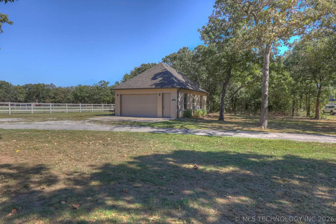
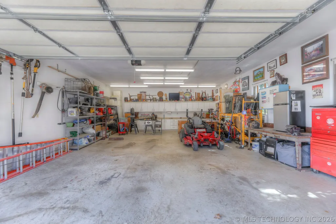
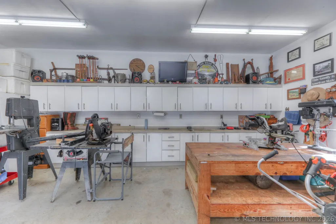
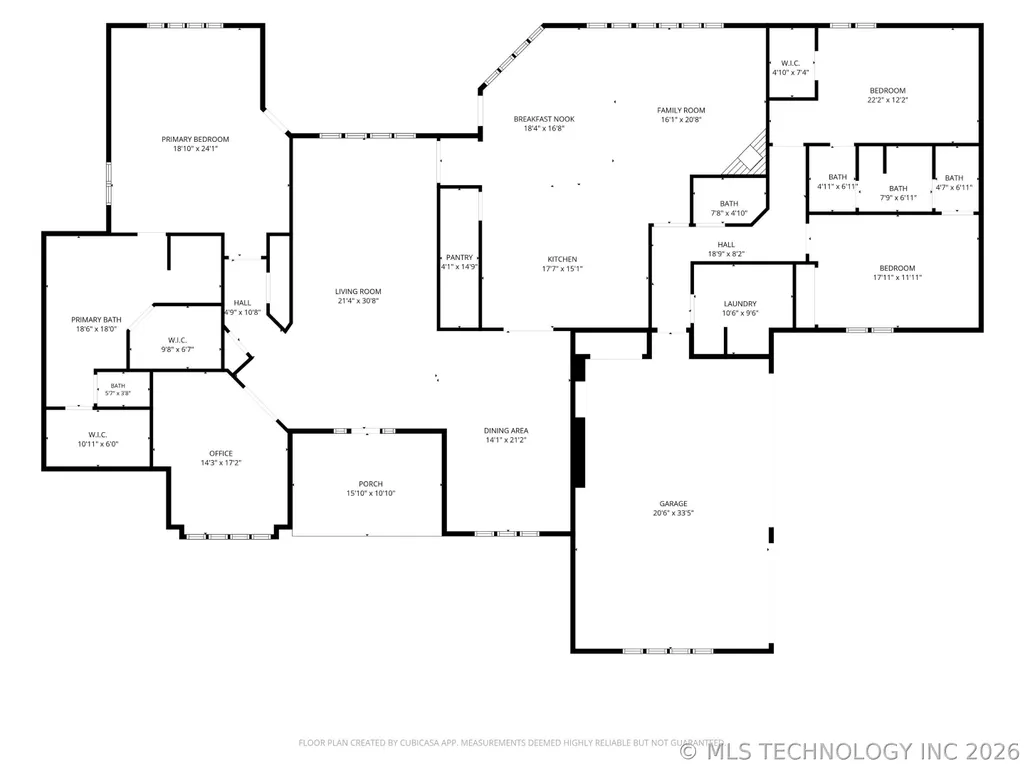
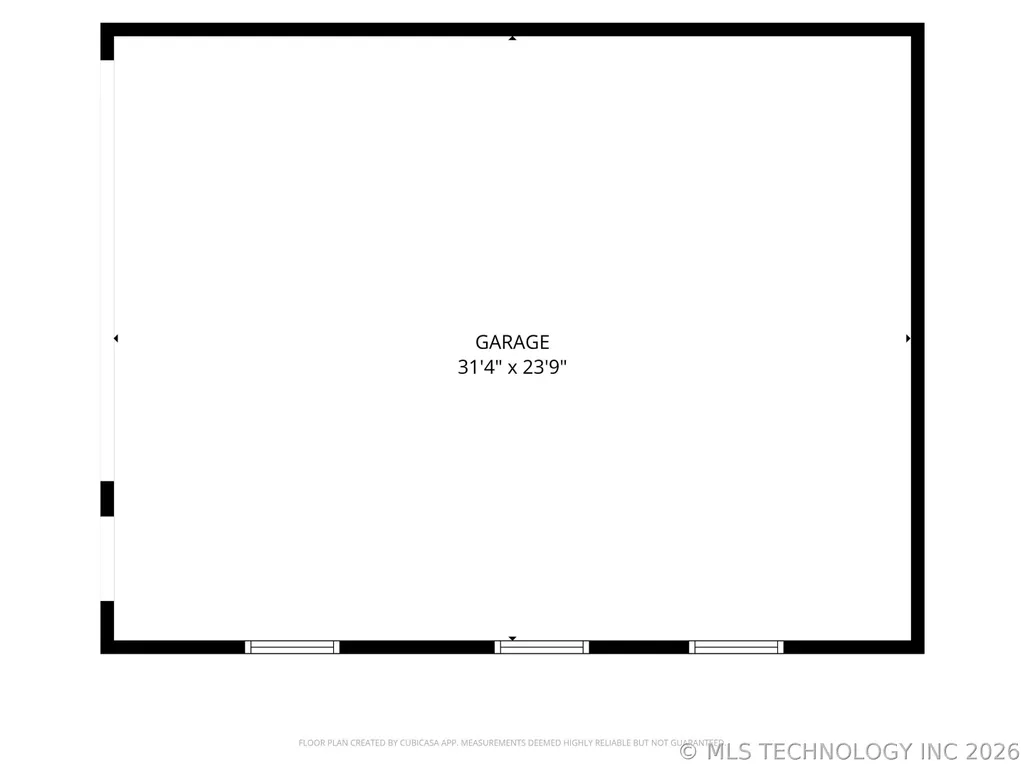
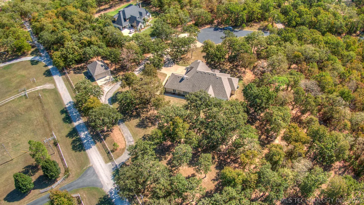
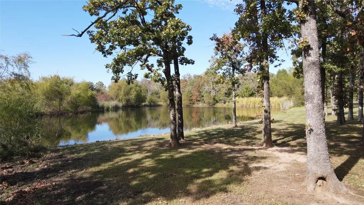
Gorgeous over-sized brick and stone home situated on approximately 2.5 acres (m/l) in a beautiful park-like setting, with matching 23' x 30' (m/l) detached garage/shop! This stunning home features 10+foot ceilings, crown molding, beautiful trim work, Study with built-ins, kitchen with island, custom cabinets, 2 living rooms, formal dining, and all bedrooms are spacious. The primary suite offers his-and-hers closets, a massive multi-head shower, and a soaking tub. Enjoy outdoor living on the covered patio with plenty of seating for entertaining, watching TV, or enjoying a custom-built fireplace with wood storage … and did I mention a Hot tub?! Car enthusiasts, hobbyists, and those needing extra storage will appreciate the additional garage/shop featuring 220-volt service, heat/air, floored attic and an exterior 50-amp outlet for future RV hookup. Enjoy the neighborhood pond and wildlife, this truly is luxury living in a country setting, the BEST of both worlds. All this Less than 20 mins from downtown Tulsa. Luxury - Space - Functionality, all in one exceptional property!
| Elementary School | High School |
|---|---|
| Anderson Elementary School | Charles Page High School |
| Price History | |
|---|---|
| 10/14/2026 | Listed $750,000 |
General Features
| Sewer | Septic Tank |
|---|---|
| Utilities | Electricity Available,Fiber Optic Available,Natural Gas Available,Other,Water Available |
| Possession | Close Of Escrow |
| HOA Fee | 300 |
| Pool Features | None |
| Security Features | Safe Room Interior,Security System Owned,Smoke Detector(s) |
| Property Subtype | Residential |
| Tax Year | 2025 |
| Community Features | Gutter(s),Sidewalks |
| Assoc Fee Paid Per | Annually |
| County | Osage |
| Property Type | Residential |
| HOA | true |
| Attached Garage | true |
| Subdivision Name | The Cliffs at the Preservation District |
| Garage Y/N | true |
| Other Structures | Second Garage,Pergola |
| Status | Active |
| Directions | Hwy 412W & 129th W Ave Exit – Head North on Hwy 97 for appx. 5 miles, turn right (east) onto Legacy/Preservation Dr, take 1st left onto Cliff Dr, home at end of street. |
| City | Sand Springs |
| Senior Community Y/N | false |
| High School District | Anderson - Grades K-6 (65) |
| Lot Size Units | Acres |
| Lot Size Square Feet | 108464 |
| Tax Annual Amount | 4584 |
| Additional Parcels Y/N | false |
| Standard Status | Active |
| Middle/Junior School District | Anderson - Grades K-6 (65) |
| Elementary School District | Anderson - Grades K-6 (65) |
| Property Sub Type Additional | Single Family Residence |
| Virtual Tour | https://tours.shutterhousetours.com/3704-Cliff-Dr/idx/r_Tulsa_MLS_King_and_Country_Media |
| Heating | Electric,Multiple Heating Units |
| Cooling | Central Air,3+ Units |
| Roof | Asphalt,Fiberglass |
| Appliances | Built-In Oven,Convection Oven,Dishwasher,Electric Water Heater,Disposal,Microwave,Oven,Range,Plumbed For Ice Maker |
| Garage Spaces | 5 |
| Patio/Porch Features | Covered,Patio,Porch |
| Architectural Style | French Provincial |
| Construction Materials | Brick,Other,Stone,Wood Frame |
| Year Built | 2011 |
| Stories Count | 1 |
| Levels | One |
| Facing Direction | Southeast |
| Total Rooms | 12 |
| Full Baths | 2 |
| High School | Charles Page |
| Elementary School | Anderson |
| Year Built Source | Public Records |
| Occupancy Type | Occupied |
| Structure Type | House |
| Energy Efficient | Windows |
| Association Amenities | Other |
| Spa Features | Hot Tub |
Interior Features
| Basement (Y/N) | false |
|---|---|
| Air Conditioning Y/N | true |
| Heating Y/N | true |
| Fireplace Y/N | true |
| Interior Amenities | Attic,Granite Counters,High Ceilings,High Speed Internet,Hot Tub/Spa,Pullman Bath,Cable TV,Vaulted Ceiling(s),Wired for Data,Ceiling Fan(s),Electric Oven Connection,Gas Range Connection |
| Flooring | Tile |
| Total Fireplaces | 2 |
| Window Features | Vinyl,Insulated Windows |
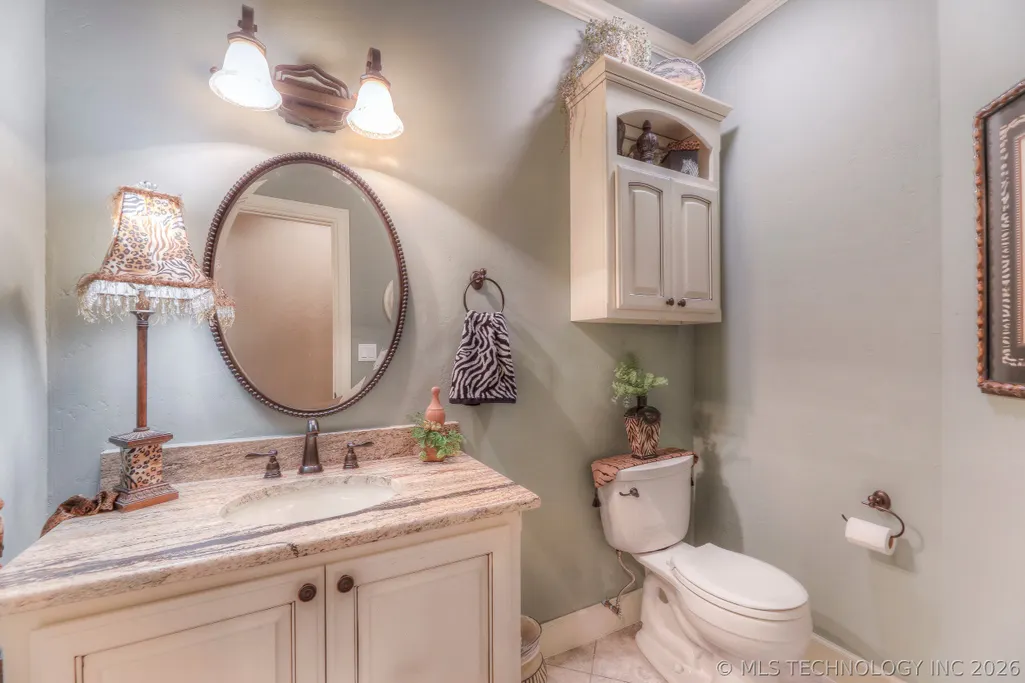
| Half Baths | 1 |
| Total Bedrooms | 3 |
| Total Baths | 3 |
| LivingAreaSource | Public Records |
| Basement | None |
| Laundry Features | Washer Hookup,Electric Dryer Hookup |
| Fireplace Features | Blower Fan,Insert,Gas Log,Gas Starter,Wood Burning,Outside |
Exterior Features
| Fencing | Chain Link,Vinyl |
|---|---|
| Lot Features | Cul-De-Sac,Mature Trees,Wooded |
| Water Source | Public |
| Lot Size Area | 2.49 |
| Spa | true |
| Lot Size Acres | 2.49 |
| Exterior Amenities | Concrete Driveway,Fire Pit,Irrigation Sprinklers,Lighting,Rain Gutters |
| Foundation Details | Slab |
| Building Area Total | 3638 |
| Parking Features | Attached,Detached,Garage,Garage Faces Side,Storage,Workshop in Garage |
| Door Features | Storm Door(s) |
Amenities
- Foreclosure
- Views
- Short Sale
- New Construction
- Adult 55+
- Lease To Own
- No HOA Fees
- Furnished
- Primary On Main
- Air Conditioning
- Seller Finance
- Green
- Fixer Upper
- Horse
- Golf
- Fireplace
- Deck
- Garage
- Basement
- Pool
Property vs Single Family Average in 74063
Price
Taxes
Year Built
 MLS Technology® Oklahoma; All information deemed reliable but not guaranteed. All properties are subject to prior sale, change or withdrawal. Neither listing broker(s) or information provider(s) shall be responsible for any typographical errors, misinformation, misprints and shall be held totally harmless. Listing(s) information is provided for consumer's personal, non-commercial use and may not be used for any purpose other than to identify prospective properties consumers may be interested
 All information deemed reliable but not guaranteed. All properties are subject to prior sale, change or withdrawal. Neither listing broker(s) or information provider(s) shall be responsible for any typographical errors, misinformation, misprints and shall be held totally harmless. Listing(s) information is provided for consumer's personal, non-commercial use and may not be used for any purpose other than to identify prospective properties consumers may be interested in purchasing. The data relating
