




Address
810 Main Street, Sand Springs, OK
Price
$ 637,000
Property Attributes
- MLS#2638426
- TypeSingle Family
- Listing Status Active
- CountyTulsa
- CitySand Springs
- NeighborhoodPage Estates resub
- Zip74063
- Style
- Year Built1962
- Taxes$ 4460
- Price$ 637,000
- Bedrooms3
- Full Bathrooms2
- Half Bathrooms1
- Sqr Footage4002
- Lot Size0.448 Acres
Data Source:
MLS Technology
Property Description
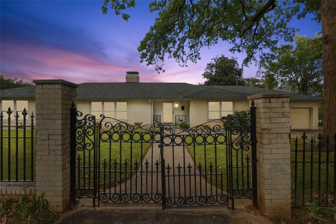
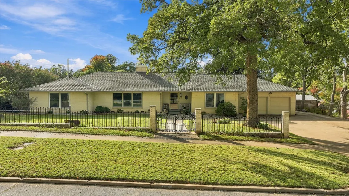
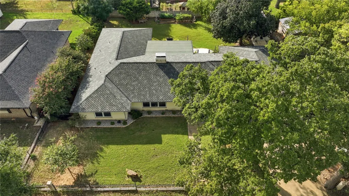
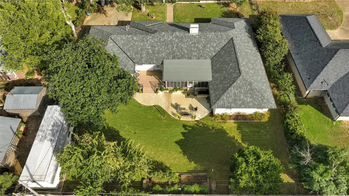
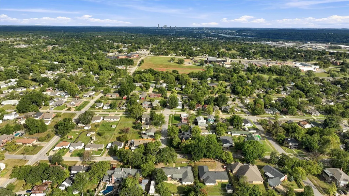
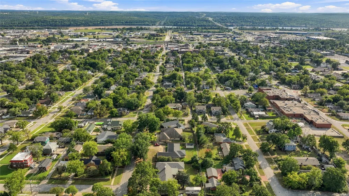
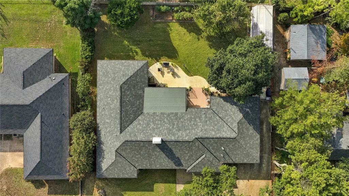
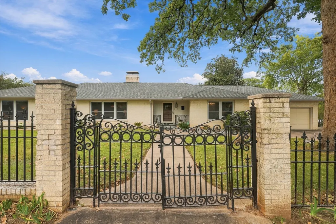
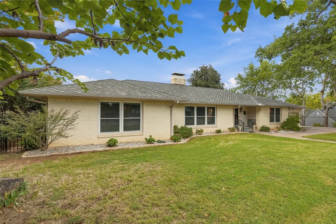
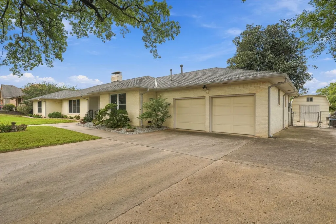
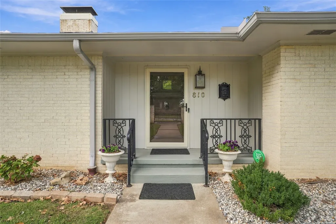
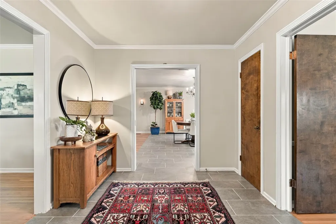
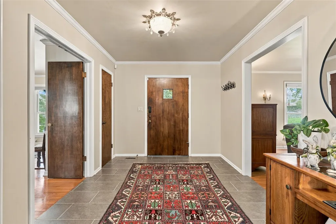
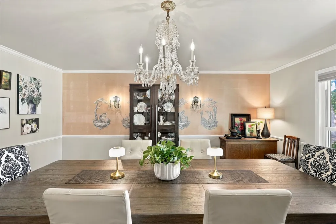
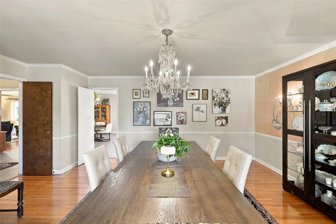
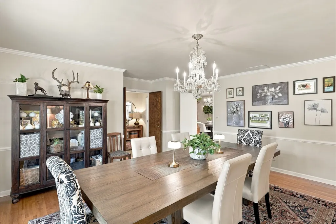
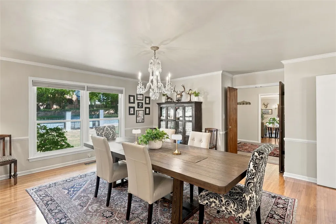
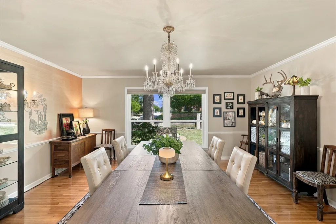
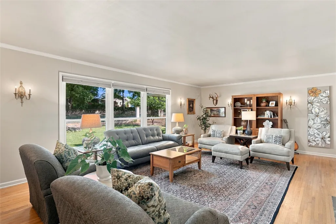
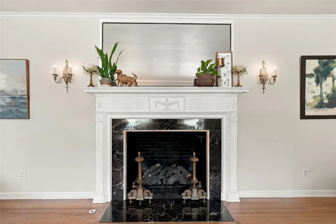
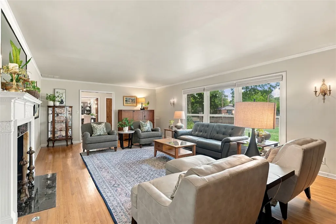
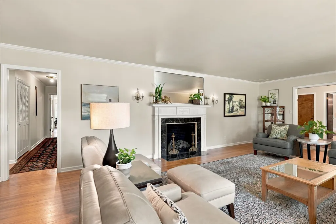
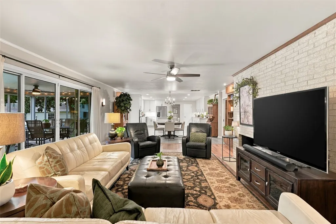
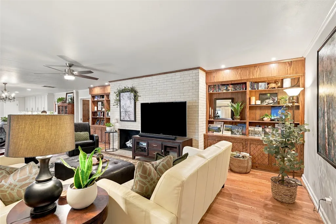
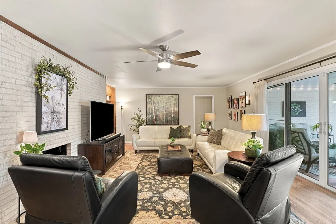
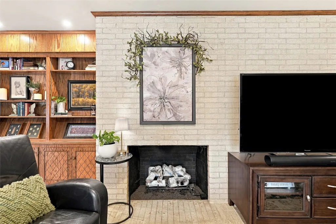
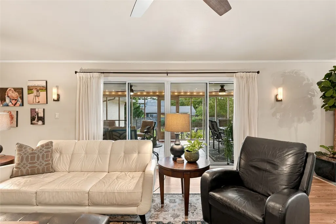
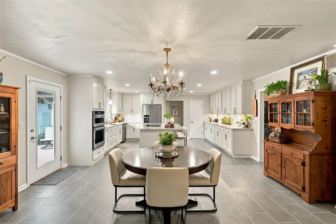
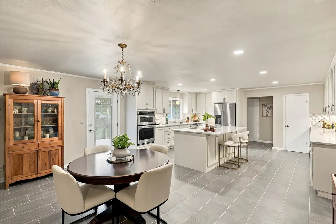
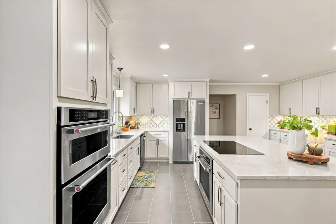
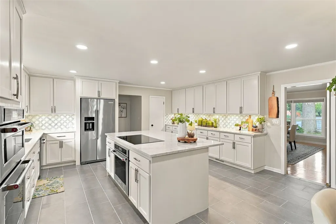
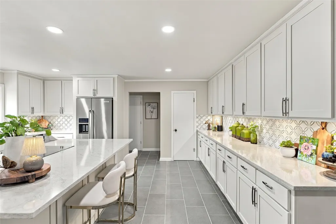
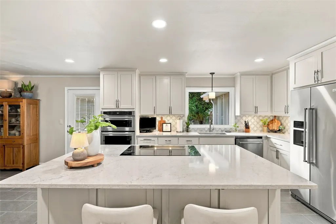
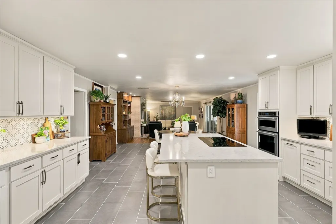
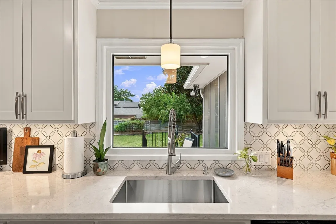
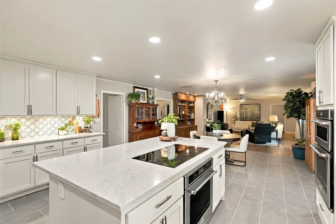
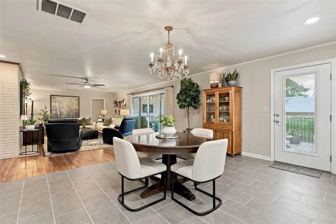
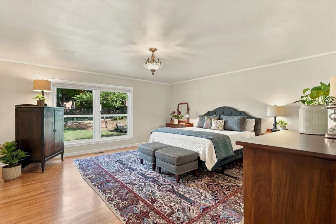
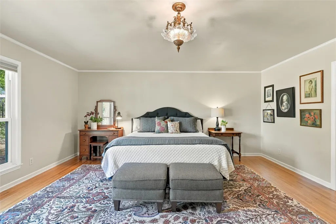
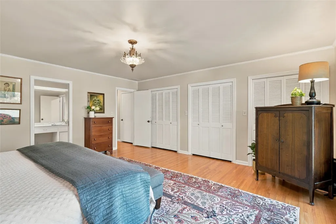
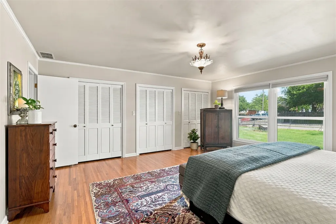
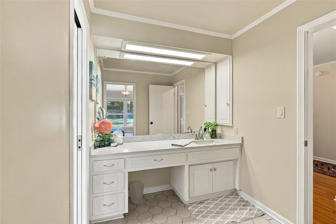
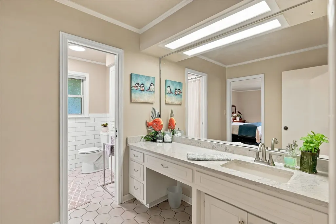
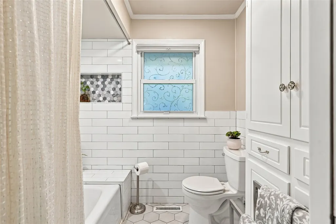
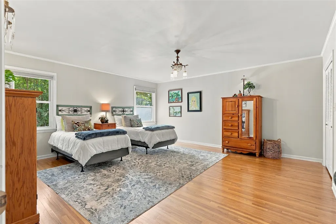
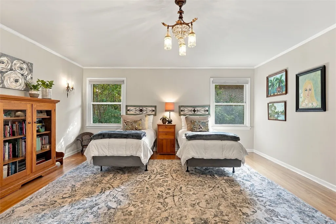
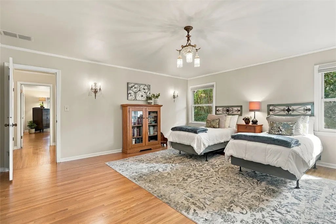
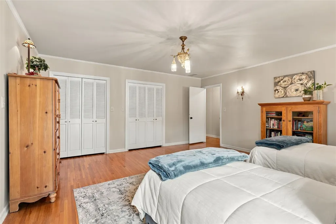
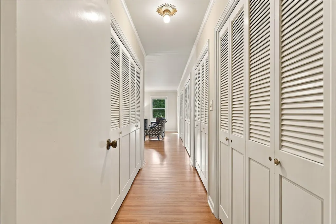
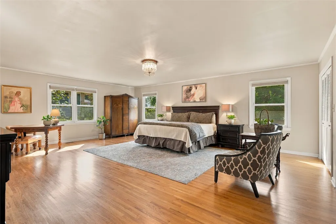
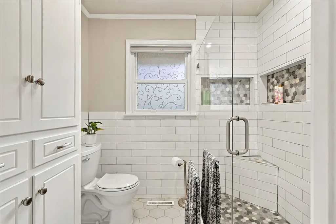
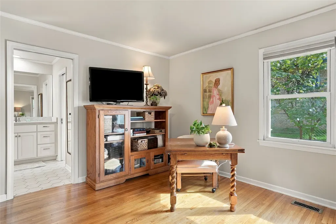
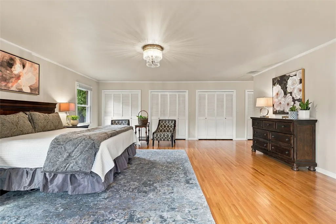
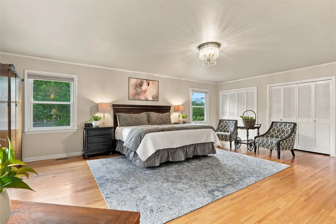
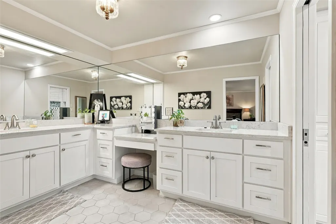
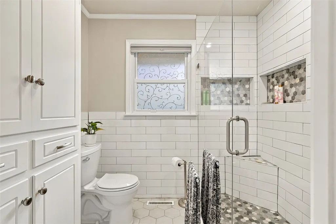
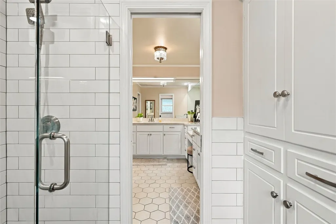
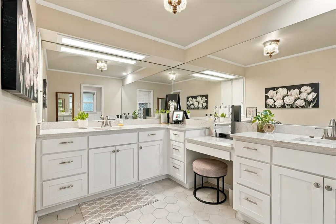
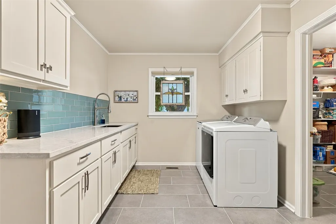
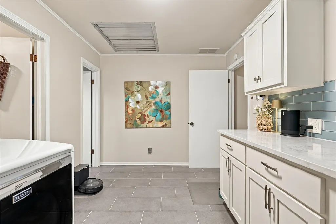
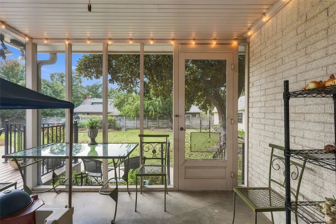
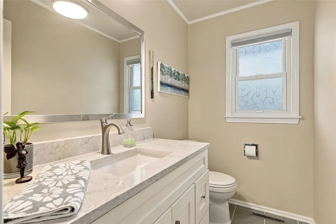
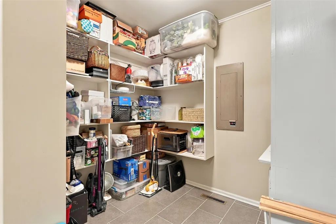
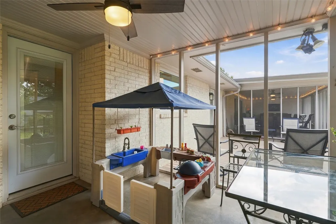
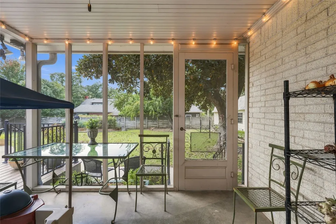
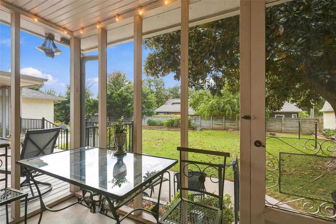
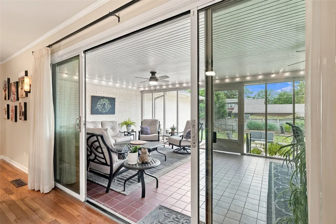
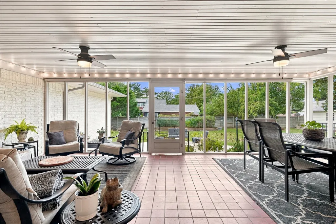
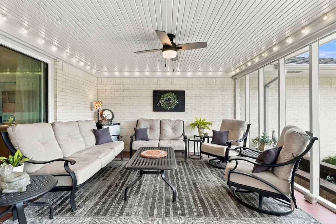
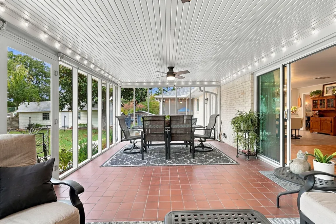
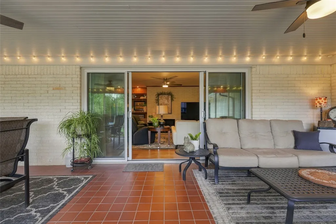
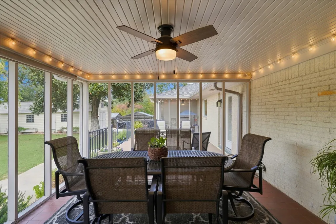
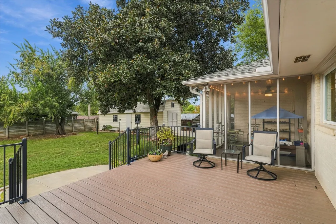
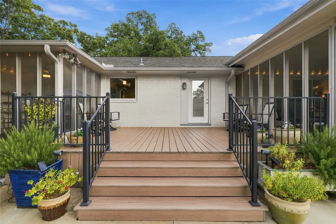
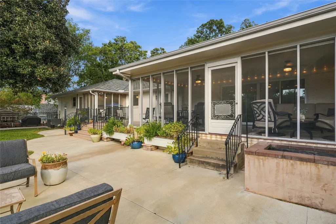
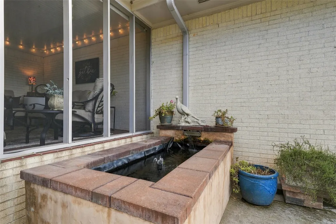
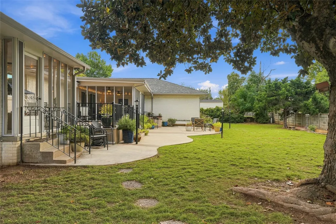
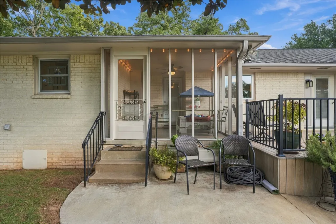
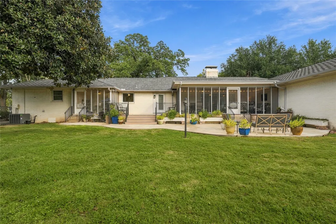
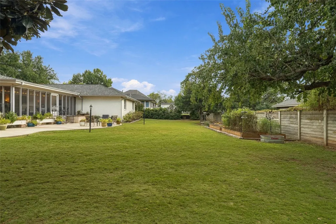
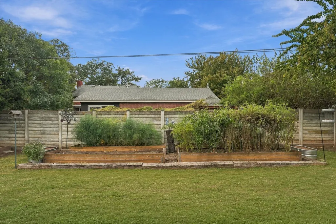
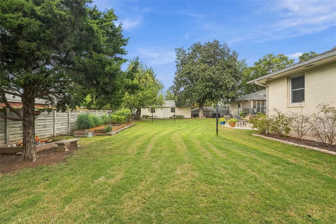
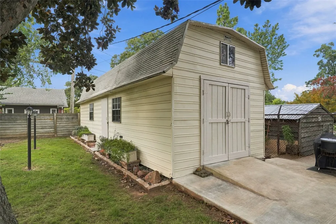
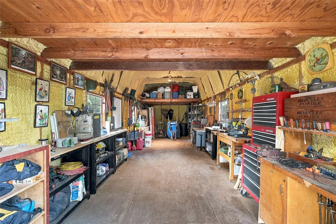
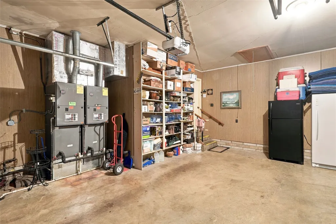
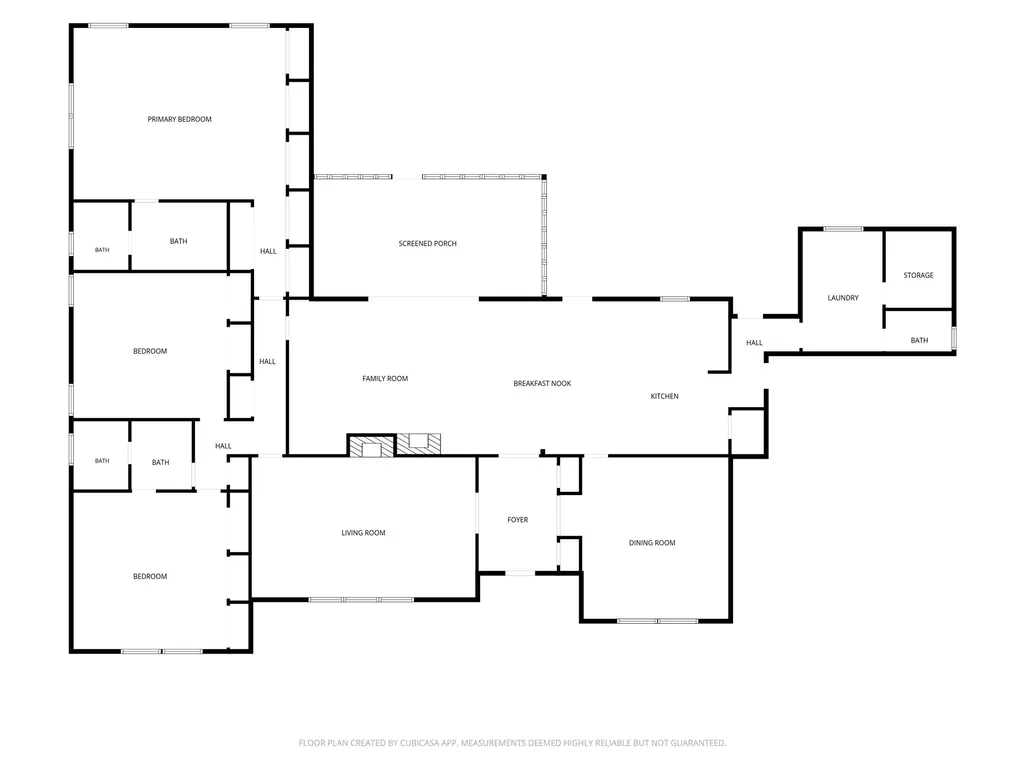
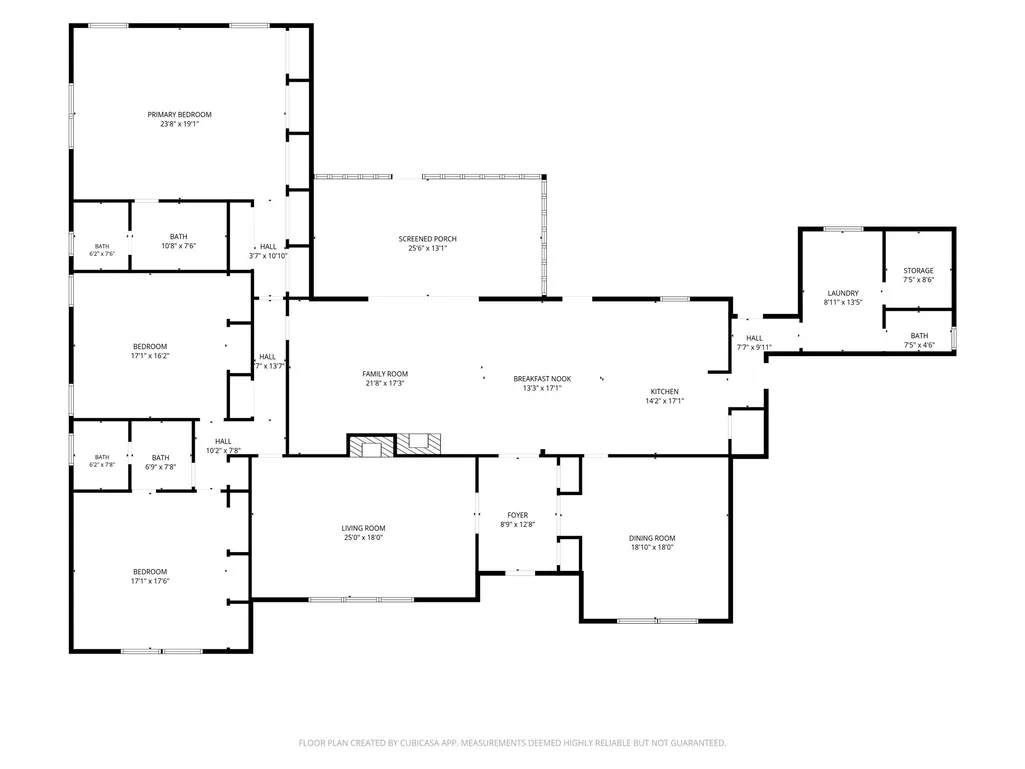
Own a piece of Sand Springs history at 810 N Main Street! Custom built in 1962 for Lucile Page, wife of Sand Springs founder Charles Page, this one story, 3bedroom, 2.5bath, full brick home has been maintained and updated while preserving its original character and craftsmanship. Rich in local history, the property is not currently listed on the historic homes list. Inside, discover original hardwood floors and period details, including original chandeliers and light fixtures crafted by Sand Springs’ Empire Chandelier Manufacturing Company, owned by local metalsmith W.J. Smiley. The formal dining room showcases original French silk Toile de Jouy wallpaper, while a dual fireplace with Hargrove gas logs adds warmth and character. Thoughtful updates complement the home’s history, including custom soft-close kitchen cabinetry, Level 5 quartz countertops, marble backsplash from The Tile Shop, double ovens and updated plumbing. Level 5 quartz continues into the updated bathrooms with new tile and toilets. The primary bath features a walk-in shower with built-in bench. The laundry room offers cabinetry, quartz countertops, a sink and adjoining storage room. Thermal windows and exterior doors have been installed throughout, with one special exception—the original front door remains! Additional features include 40-year shingles, new hot water tank, two-car garage with quiet openers and a 12’ x 36’ insulated shop with electricity. Outdoor living includes two screened-in porches, a concrete patio, heat-resistant Trex deck and a poured patio designed for a two-person hot tub. Six original copper-lined outdoor planters remain, along with a substantial concrete privacy fence. Even the exterior preserves its history—the beautiful white brick is original, not painted. More than a home, 810 N Main Street is a special piece of Sand Springs history—beautifully preserved and thoughtfully modernized, offering the craftsmanship and character of 1962 with the conveniences of today.
| Elementary School | High School |
|---|---|
| Garfield (SSprings) Elementary School | Charles Page High School |
| Price History | |
|---|---|
| 10/23/2026 | Listed $637,000 |
General Features
| Sewer | Public Sewer |
|---|---|
| Utilities | Electricity Available,Fiber Optic Available,Natural Gas Available,Water Available |
| Possession | Close Of Escrow |
| Pool Features | None |
| Security Features | No Safety Shelter,Security System Owned,Smoke Detector(s) |
| Property Subtype | Residential |
| Tax Year | 2025 |
| Community Features | Gutter(s),Sidewalks |
| County | Tulsa |
| Property Type | Residential |
| HOA | false |
| Attached Garage | true |
| Subdivision Name | Page Estates resub |
| Garage Y/N | true |
| Other Structures | Workshop |
| Status | Active |
| Directions | POB: Sand Springs Expressway/US-412. Take the Adams Rd exit, continue west on E 2nd St, turn right (north) onto N Main St, and continue to 810 N Main St House will be on your left. This address is GPS friendly. |
| City | Sand Springs |
| Senior Community Y/N | false |
| High School District | Sand Springs - Sch Dist (2) |
| Lot Size Units | Acres |
| Lot Size Square Feet | 19500 |
| Tax Annual Amount | 4460 |
| Additional Parcels Y/N | false |
| Standard Status | Active |
| Middle/Junior School District | Sand Springs - Sch Dist (2) |
| Elementary School District | Sand Springs - Sch Dist (2) |
| Property Sub Type Additional | Single Family Residence |
| Heating | Gas,Multiple Heating Units |
| Cooling | Central Air |
| Roof | Asphalt,Fiberglass |
| Appliances | Cooktop,Double Oven,Dishwasher,Disposal,Gas Water Heater,Microwave,Oven,Range,Refrigerator |
| Garage Spaces | 2 |
| Patio/Porch Features | Covered,Enclosed,Patio,Porch |
| Architectural Style | Ranch |
| Construction Materials | Brick,Wood Frame |
| Year Built | 1962 |
| Stories Count | 1 |
| Levels | One |
| Facing Direction | East |
| Total Rooms | 6 |
| Full Baths | 2 |
| High School | Charles Page |
| Elementary School | Garfield (SSprings) |
| Year Built Source | Public Records |
| Occupancy Type | Occupied |
| Structure Type | House |
| Energy Efficient | Doors,Windows |
Interior Features
| Basement (Y/N) | false |
|---|---|
| Air Conditioning Y/N | true |
| Heating Y/N | true |
| Fireplace Y/N | true |
| Interior Amenities | High Speed Internet,Quartz Counters,Stone Counters,Ceiling Fan(s),Electric Oven Connection,Electric Range Connection |
| Flooring | Tile,Wood |
| Total Fireplaces | 2 |
| Window Features | Vinyl,Insulated Windows |
| Half Baths | 1 |
| Total Bedrooms | 3 |
| Total Baths | 3 |
| LivingAreaSource | Appraiser |
| Basement | None,Crawl Space |
| Laundry Features | Washer Hookup,Electric Dryer Hookup |
| Fireplace Features | Gas Log |
Exterior Features
| Fencing | Decorative,Full,Privacy |
|---|---|
| Lot Features | Mature Trees |
| Water Source | Public |
| Lot Size Area | 0.448 |
| Lot Size Acres | 0.448 |
| Exterior Amenities | Concrete Driveway,Rain Gutters |
| Foundation Details | Crawlspace |
| Building Area Total | 4002 |
| Parking Features | Attached,Garage |
| Door Features | Insulated Doors |
Amenities
- Foreclosure
- Views
- Short Sale
- New Construction
- Adult 55+
- Lease To Own
- No HOA Fees
- Furnished
- Primary On Main
- Air Conditioning
- Seller Finance
- Green
- Fixer Upper
- Horse
- Golf
- Fireplace
- Deck
- Garage
- Basement
- Pool
Property vs Single Family Average in 74063
Price
Taxes
Year Built
 MLS Technology® Oklahoma; All information deemed reliable but not guaranteed. All properties are subject to prior sale, change or withdrawal. Neither listing broker(s) or information provider(s) shall be responsible for any typographical errors, misinformation, misprints and shall be held totally harmless. Listing(s) information is provided for consumer's personal, non-commercial use and may not be used for any purpose other than to identify prospective properties consumers may be interested
 All information deemed reliable but not guaranteed. All properties are subject to prior sale, change or withdrawal. Neither listing broker(s) or information provider(s) shall be responsible for any typographical errors, misinformation, misprints and shall be held totally harmless. Listing(s) information is provided for consumer's personal, non-commercial use and may not be used for any purpose other than to identify prospective properties consumers may be interested in purchasing. The data relating
