
Address
16714 S 241st East Avenue, Coweta, OK
Price
$ 355,000
Property Attributes
- MLS#2613887
- TypeSingle Family
- Listing Status Pending
- CountyWagoner
- CityCoweta
- NeighborhoodWagoner Co Unplatted
- Zip74429
- Style
- Year Built1980
- Taxes$ 3381
- Price$ 355,000
- Bedrooms4
- Full Bathrooms3
- Half Bathrooms0
- Sqr Footage2844
- Lot Size10 Acres
Data Source:
MLS Technology
Property Description
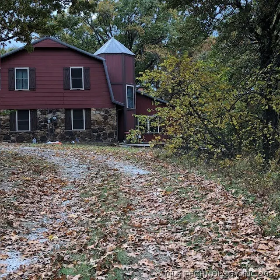
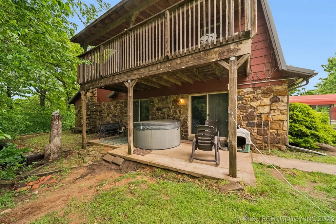
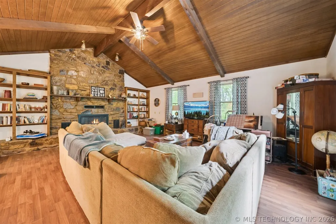
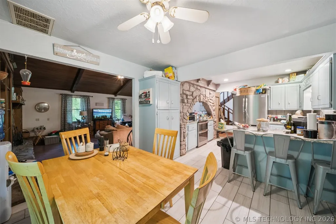
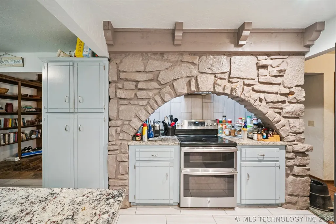
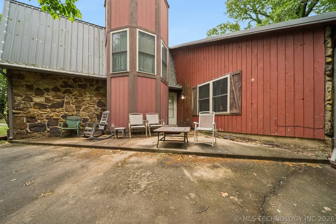
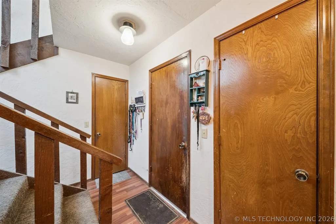
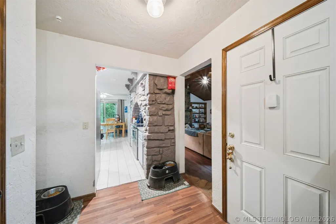
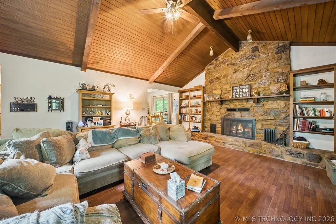
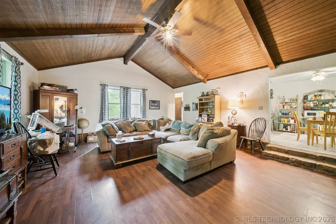
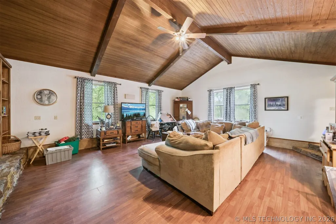
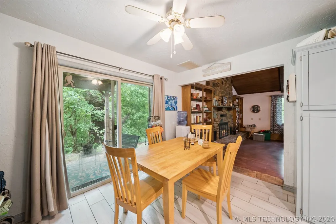
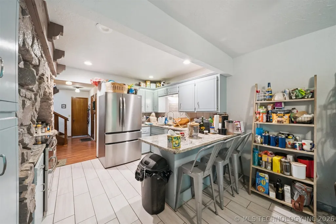
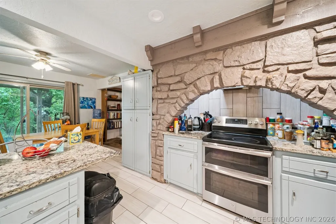
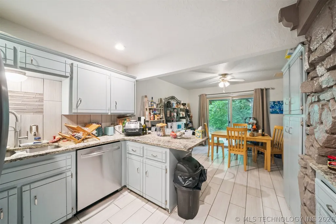
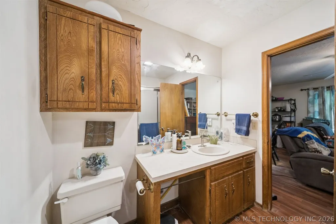
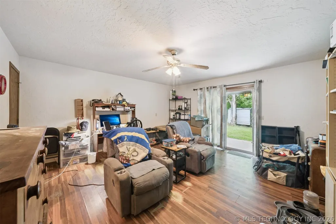
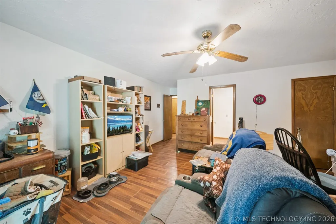
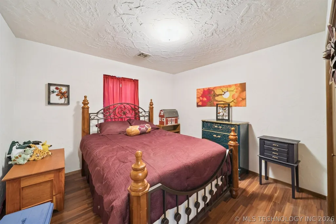
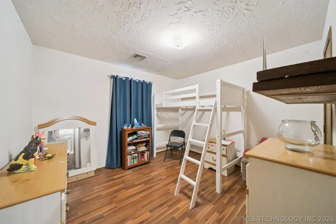
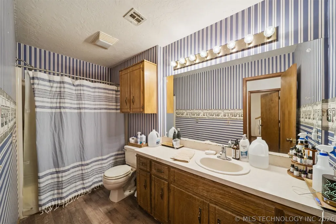
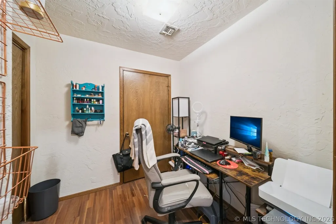
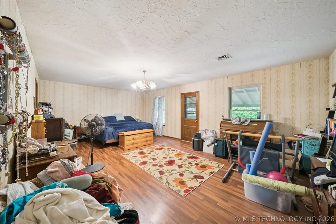
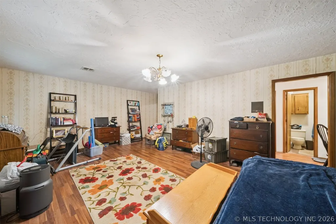
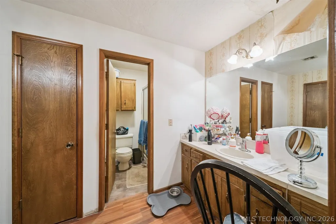
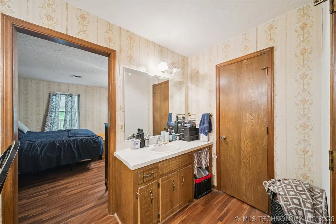
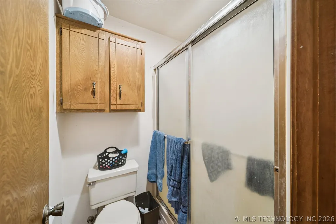
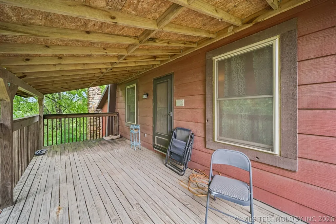
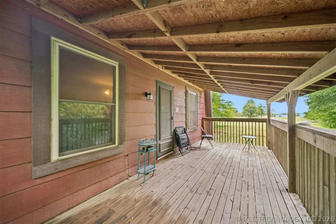
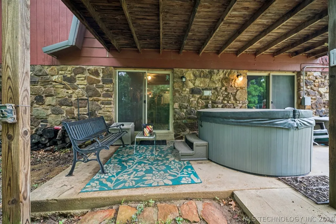
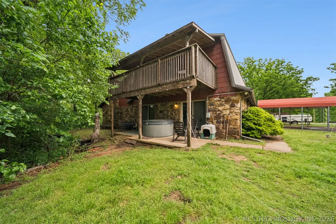
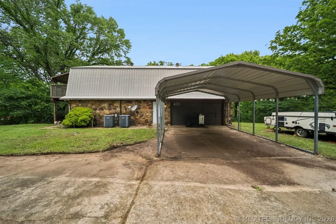
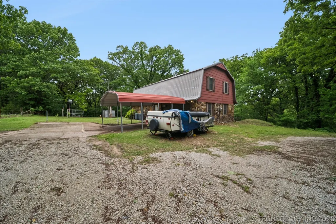
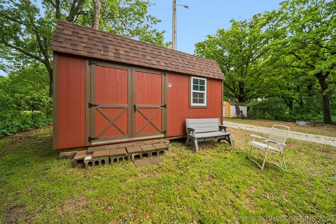
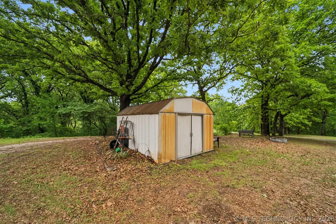
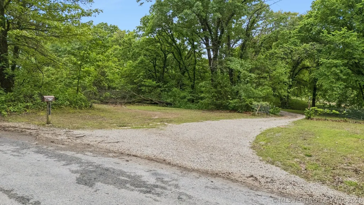
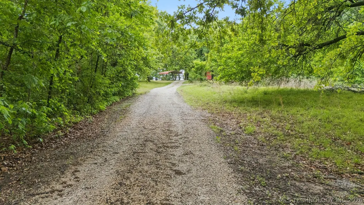
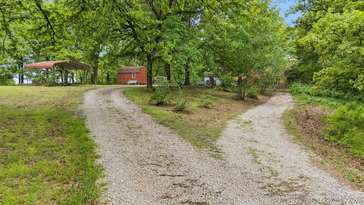
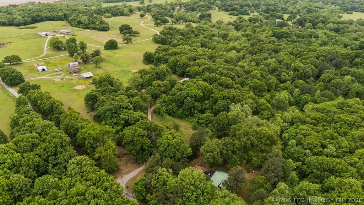
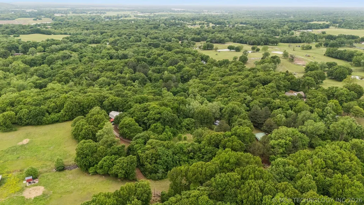
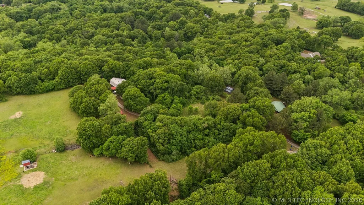
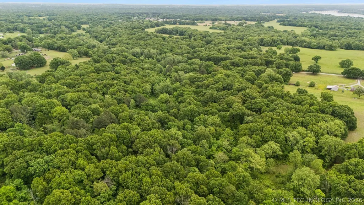
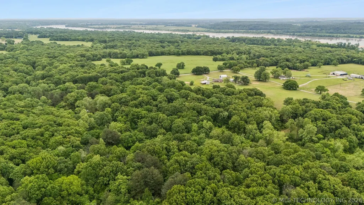
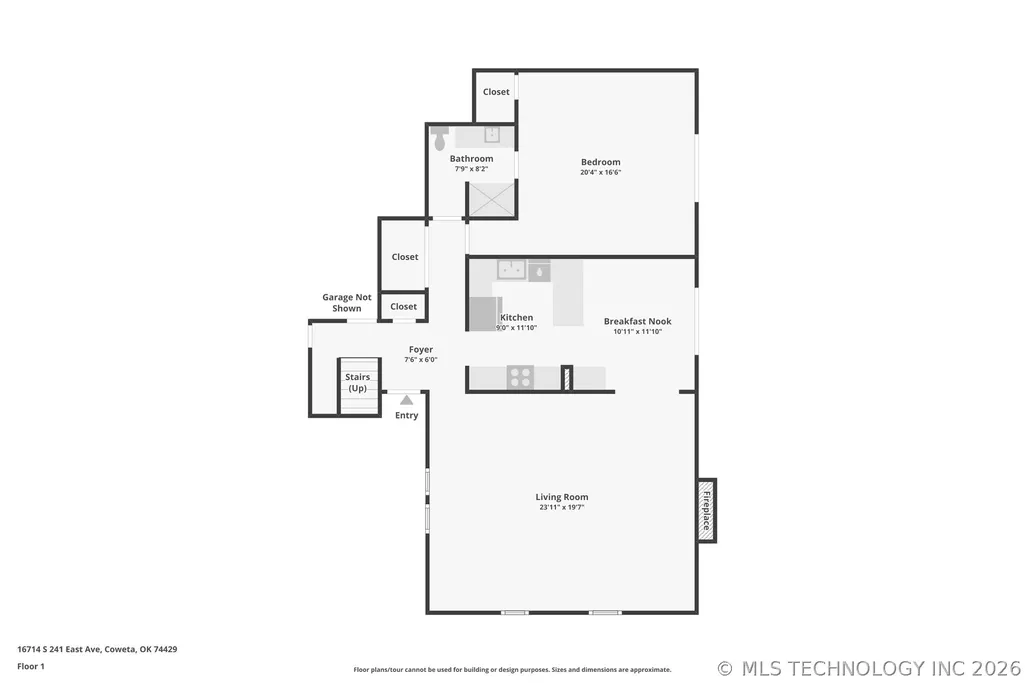
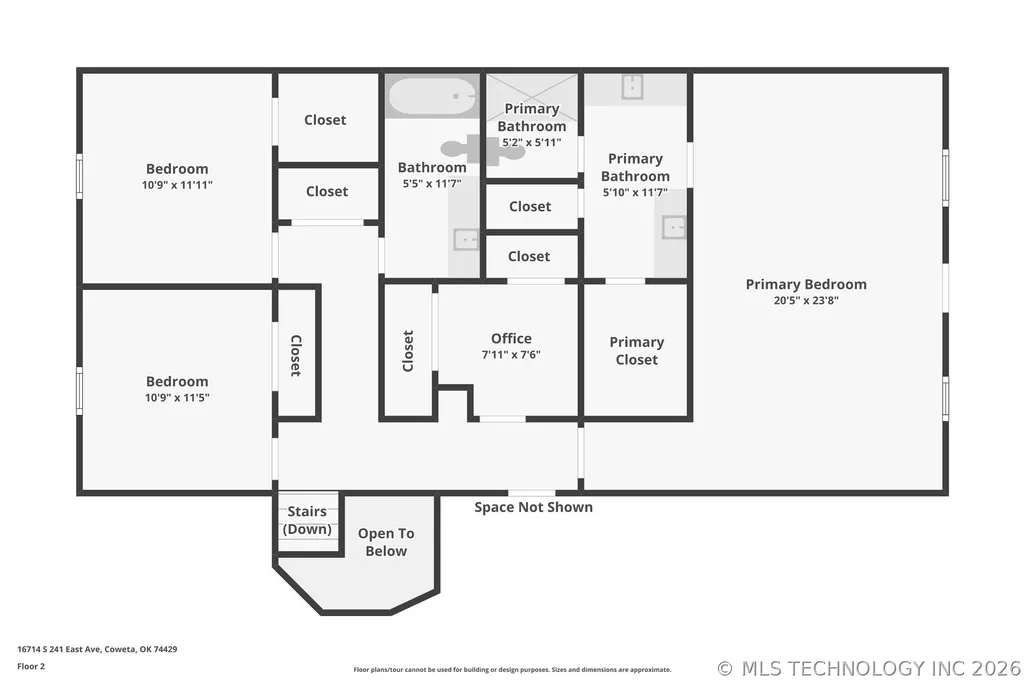
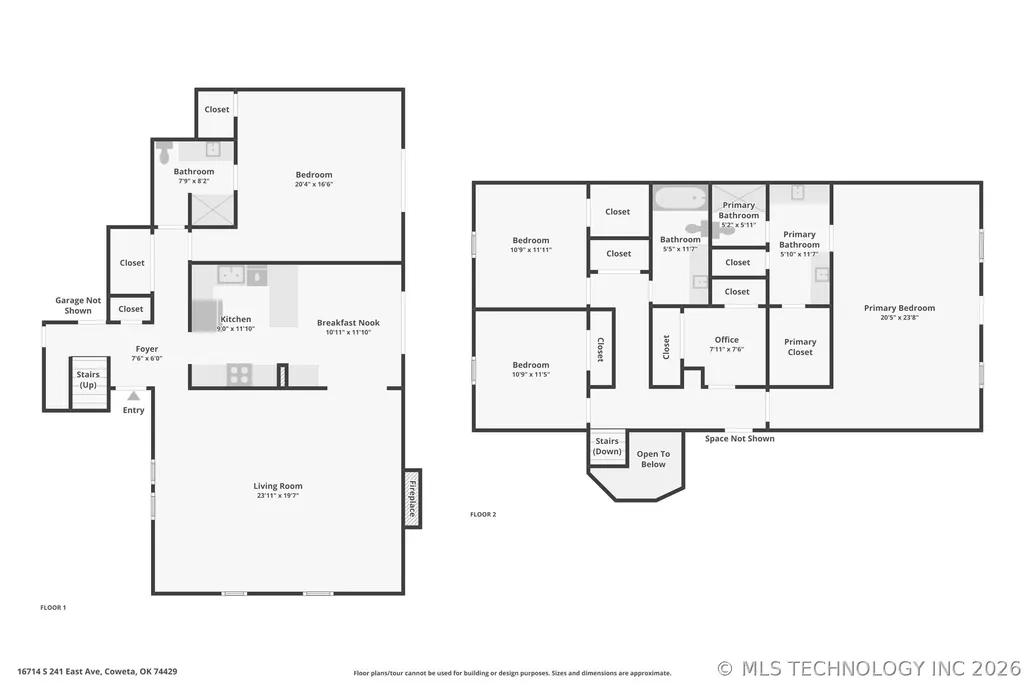
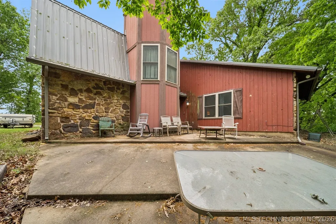
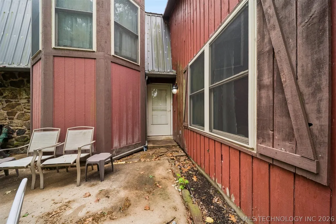
Nestled deep off the road on gently rolling acreage, this distinctive four-bedroom, three-bath "red barn" style home offers a rare blend of secluded privacy and rustic character. Surrounded by roughly 70% peaceful woodland, this property is a sanctuary for those who love nature, appreciate solid quality upgrades, and relish the chance to add their own cosmetic touches over time. Step inside to a light-filled, sunken living room defined by soaring vaulted ceilings, a cozy stone fireplace, and built-in bookshelves. The heart of the home features an updated kitchen (2017) outfitted with granite countertops, tiled floors, a detailed backsplash, and an expanded pantry—complete with a brand-new refrigerator and dishwasher (both under a year old). The versatile layout effortlessly adapts to your lifestyle: Main Level: A spacious bedroom that doubles perfectly as a secondary family room or game space. Upper Level: Three serene bedrooms plus a dedicated home office, ideal for remote work or guest quarters. Primary Suite: Features a private balcony tucked into the canopy of trees, offering a quiet spot for morning coffee. Outdoors, seamless indoor-outdoor living awaits. Both the kitchen and downstairs bedroom open directly to a tranquil back patio equipped with a hot tub—ideal for winding down under the stars. Key Upgrades & Additional Highlights: Systems & Structure: Fully repiped home (2023), vinyl replacement windows throughout, and a freshly refinished gravel driveway (2025). Storage & Utility: Ample under-stair storage, a utility area, a compact garage workspace, and three storage sheds (including a custom shed designed to match the main home). With its robust major updates, expansive natural footprint, and warm personality, this home invites you to move right in and craft your dream retreat at your own pace.
| Elementary School | High School |
|---|---|
| Southside Elementary School | Coweta High School |
| Price History | |
|---|---|
| 4/27/2026 | Listed $415,000 |
| 5/7/2026 | 6$389,000 |
| 5/15/2026 | 3$379,000 |
| 6/22/2026 | 5$359,000 |
| 10/12/2026 | 1$355,000 |
General Features
| Sewer | Septic Tank |
|---|---|
| Utilities | Cable Available,Electricity Available,Natural Gas Available,Water Available |
| Possession | Close Of Escrow |
| Pool Features | None |
| Security Features | No Safety Shelter,Smoke Detector(s) |
| Property Subtype | Residential |
| Tax Year | 2025 |
| Community Features | Gutter(s) |
| County | Wagoner |
| Property Type | Residential |
| HOA | false |
| Attached Garage | true |
| Subdivision Name | Wagoner Co Unplatted |
| Garage Y/N | true |
| Other Structures | Shed(s),Storage |
| Status | Pending |
| Directions | SOUTH ON COUNTY LINE RD (193RD E. AVE) TO 161ST CURVING EAST TO 241ST EAST AVE, TURN SOUTH DOWN THE ROAD TO THE HOUSE ON THE RIGHT. |
| City | Coweta |
| Senior Community Y/N | false |
| High School District | Coweta - Sch Dist (30) |
| Lot Size Units | Acres |
| Lot Size Square Feet | 435600 |
| Tax Annual Amount | 3381 |
| Additional Parcels Y/N | false |
| Standard Status | Pending |
| Middle/Junior School District | Coweta - Sch Dist (30) |
| Elementary School District | Coweta - Sch Dist (30) |
| Property Sub Type Additional | Single Family Residence |
| Heating | Central,Electric |
| Cooling | Central Air,2 Units |
| Roof | Metal |
| Appliances | Cooktop,Double Oven,Dishwasher,Electric Water Heater,Oven,Range,Refrigerator |
| Garage Spaces | 2 |
| Patio/Porch Features | Balcony,Covered,Patio,Porch |
| Architectural Style | Contemporary |
| Construction Materials | HardiPlank Type,Stone,Wood Frame |
| Year Built | 1980 |
| Stories Count | 2 |
| Levels | Two |
| Facing Direction | North |
| Total Rooms | 12 |
| Full Baths | 3 |
| High School | Coweta |
| Elementary School | Southside |
| Year Built Source | Public Records |
| Occupancy Type | Occupied |
| Structure Type | House |
| Energy Efficient | Doors,Windows |
| Green Indoor Air Quality | Ventilation |
| Spa Features | Hot Tub |
| Exclusions | indoor & outdoor security cameras |
Interior Features
| Basement (Y/N) | false |
|---|---|
| Air Conditioning Y/N | true |
| Heating Y/N | true |
| Fireplace Y/N | true |
| Interior Amenities | Granite Counters,Laminate Counters,Vaulted Ceiling(s),Ceiling Fan(s),Electric Oven Connection,Electric Range Connection |
| Flooring | Carpet,Laminate,Tile |
| Total Fireplaces | 1 |
| Window Features | Vinyl,Insulated Windows |
| Total Bedrooms | 4 |
| Total Baths | 3 |
| LivingAreaSource | Public Records |
| Basement | None |
| Laundry Features | Washer Hookup |
| Fireplace Features | Blower Fan,Wood Burning,Wood BurningStove |
Exterior Features
| Fencing | Barbed Wire,Partial |
|---|---|
| Lot Features | Mature Trees,Stream/Creek,Spring,Wooded |
| Water Source | Well |
| Lot Size Area | 10 |
| Spa | true |
| Lot Size Acres | 10 |
| Horse Y/N | true |
| Exterior Amenities | Rain Gutters |
| Foundation Details | Slab |
| Building Area Total | 2844 |
| Parking Features | Attached,Garage,Garage Faces Rear,Shelves,Storage,Workshop in Garage |
| Horse Amenities | Horses Allowed |
| Door Features | Insulated Doors,Storm Door(s) |
Amenities
- Foreclosure
- Views
- Short Sale
- New Construction
- Adult 55+
- Lease To Own
- No HOA Fees
- Furnished
- Primary On Main
- Air Conditioning
- Seller Finance
- Green
- Fixer Upper
- Horse
- Golf
- Fireplace
- Deck
- Garage
- Basement
- Pool
Property vs Single Family Average in 74429
Price
Taxes
Year Built
 MLS Technology® Oklahoma; All information deemed reliable but not guaranteed. All properties are subject to prior sale, change or withdrawal. Neither listing broker(s) or information provider(s) shall be responsible for any typographical errors, misinformation, misprints and shall be held totally harmless. Listing(s) information is provided for consumer's personal, non-commercial use and may not be used for any purpose other than to identify prospective properties consumers may be interested
 All information deemed reliable but not guaranteed. All properties are subject to prior sale, change or withdrawal. Neither listing broker(s) or information provider(s) shall be responsible for any typographical errors, misinformation, misprints and shall be held totally harmless. Listing(s) information is provided for consumer's personal, non-commercial use and may not be used for any purpose other than to identify prospective properties consumers may be interested in purchasing. The data relating
