
Address
21552 E Glenwood Drive, Claremore, OK
Price
$ 475,000
Property Attributes
- MLS#2638761
- TypeSingle Family
- Listing Status Pending
- CountyRogers
- CityClaremore
- NeighborhoodRogers Co Unplatted
- Zip74019
- Style
- Year Built2003
- Taxes$ 3631
- Price$ 475,000
- Bedrooms4
- Full Bathrooms3
- Half Bathrooms1
- Sqr Footage2957
- Lot Size5.082 Acres
Data Source:
MLS Technology
Property Description
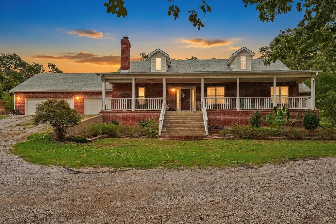
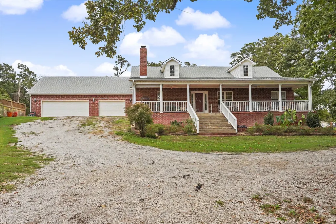
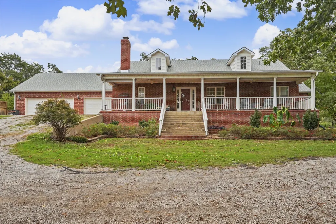
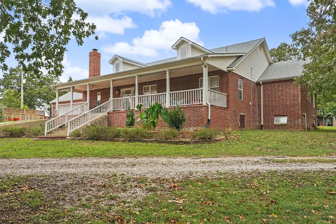
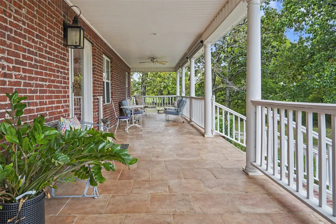
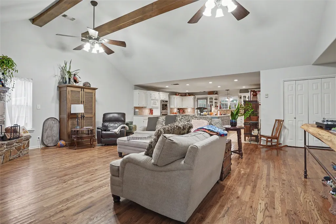
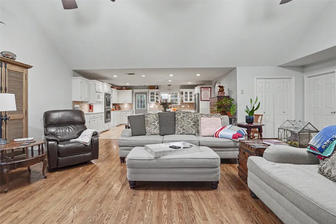
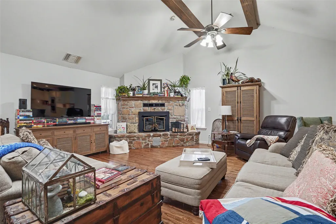
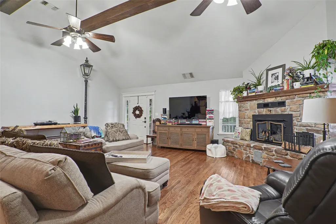
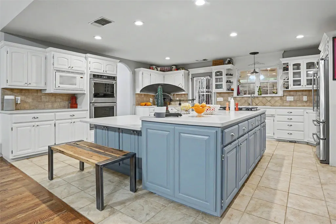
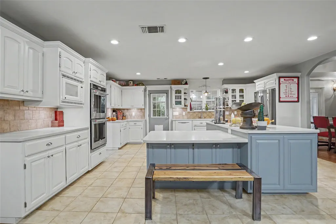
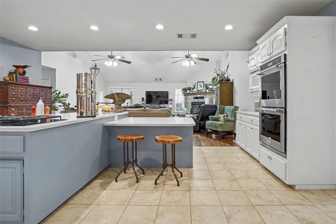
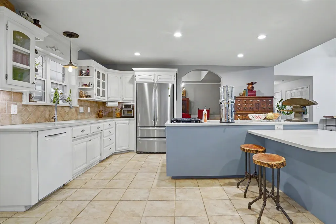
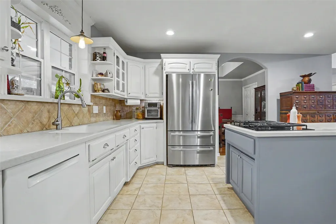
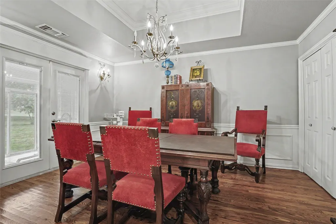
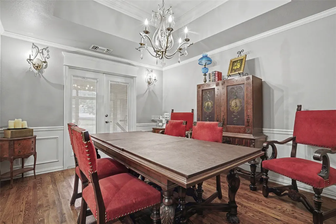
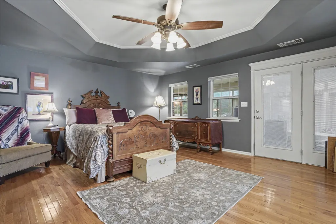
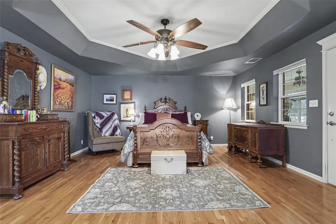
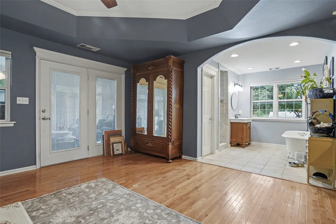
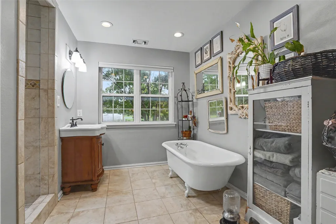
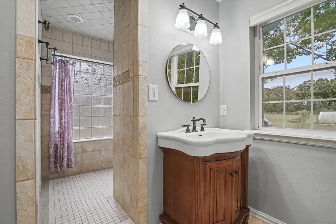
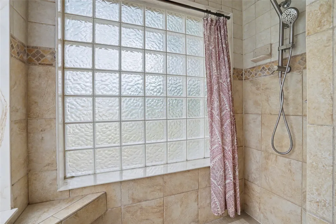
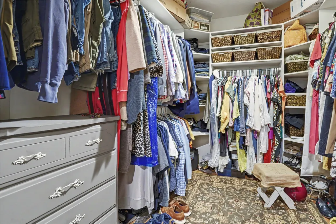
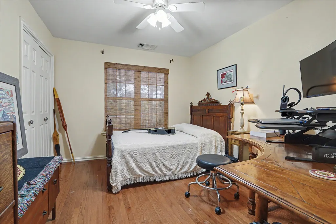
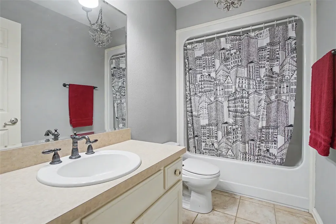
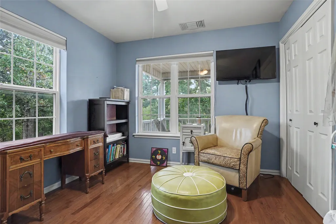
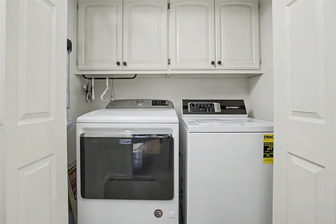
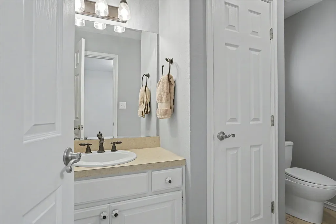
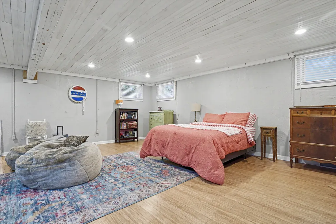
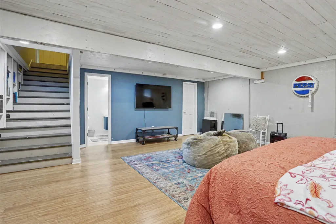
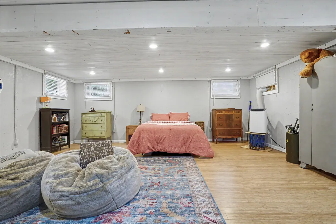
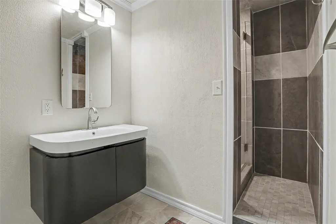
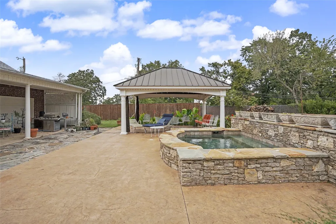
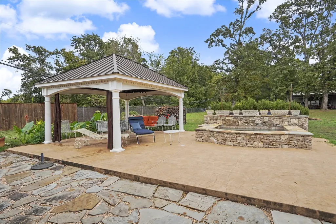
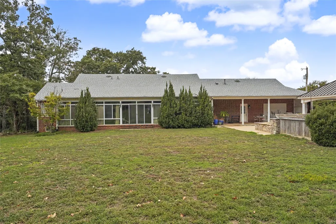
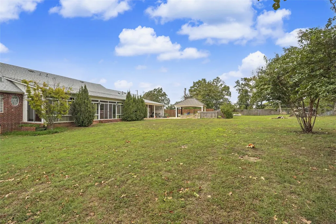
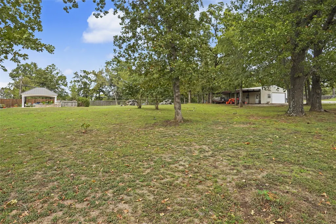
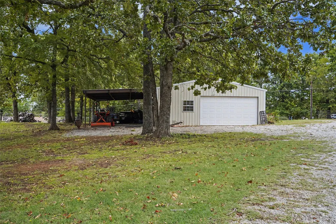
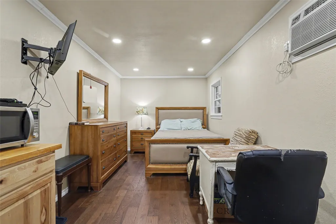
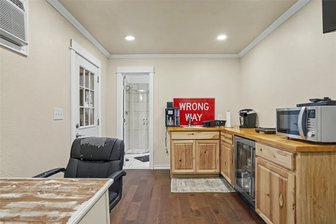
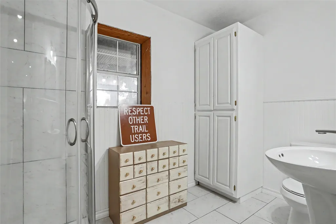
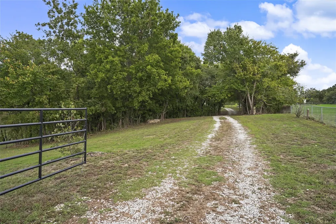
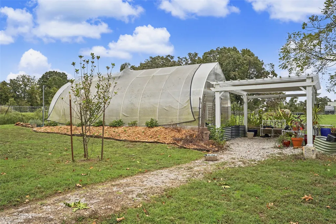
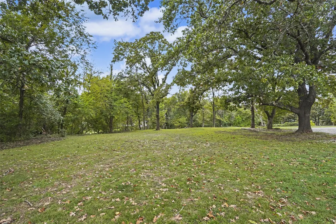
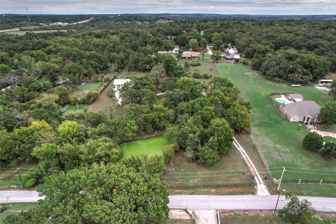
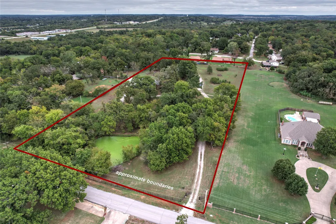
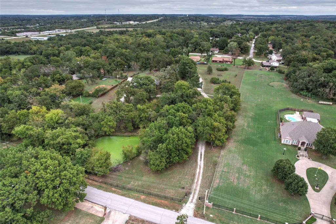
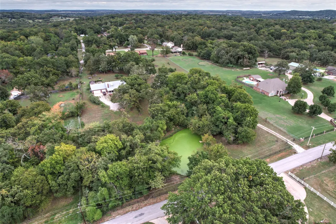
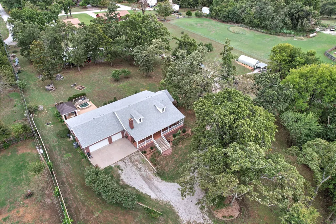
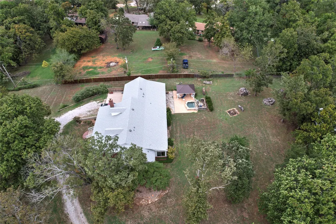
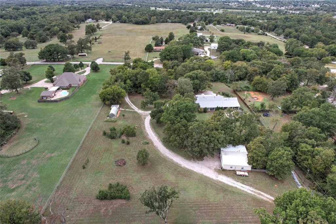
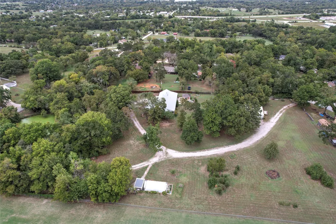
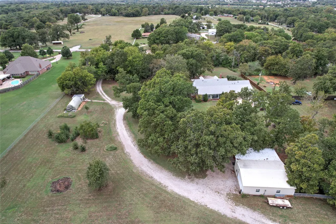
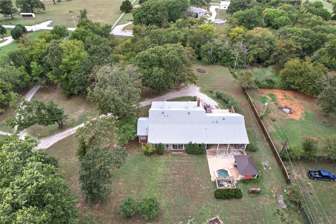
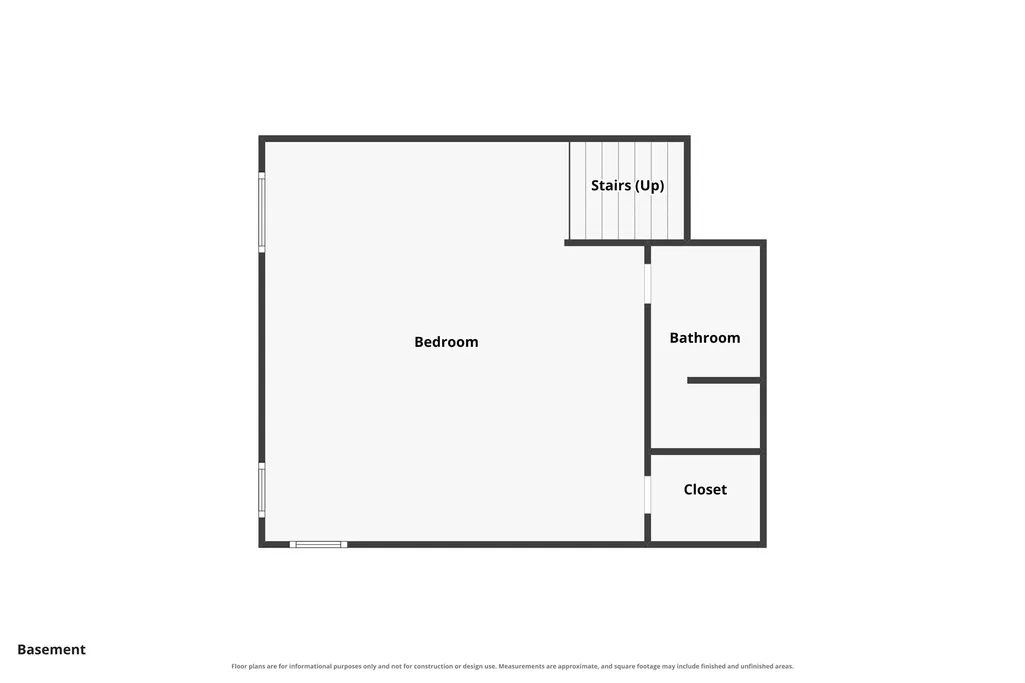
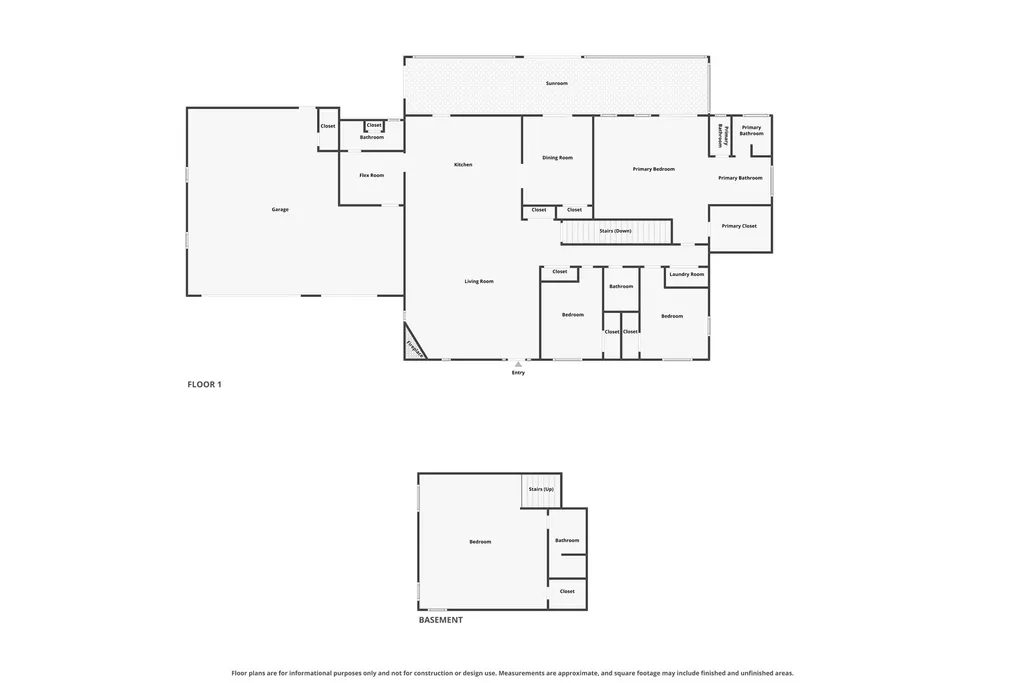
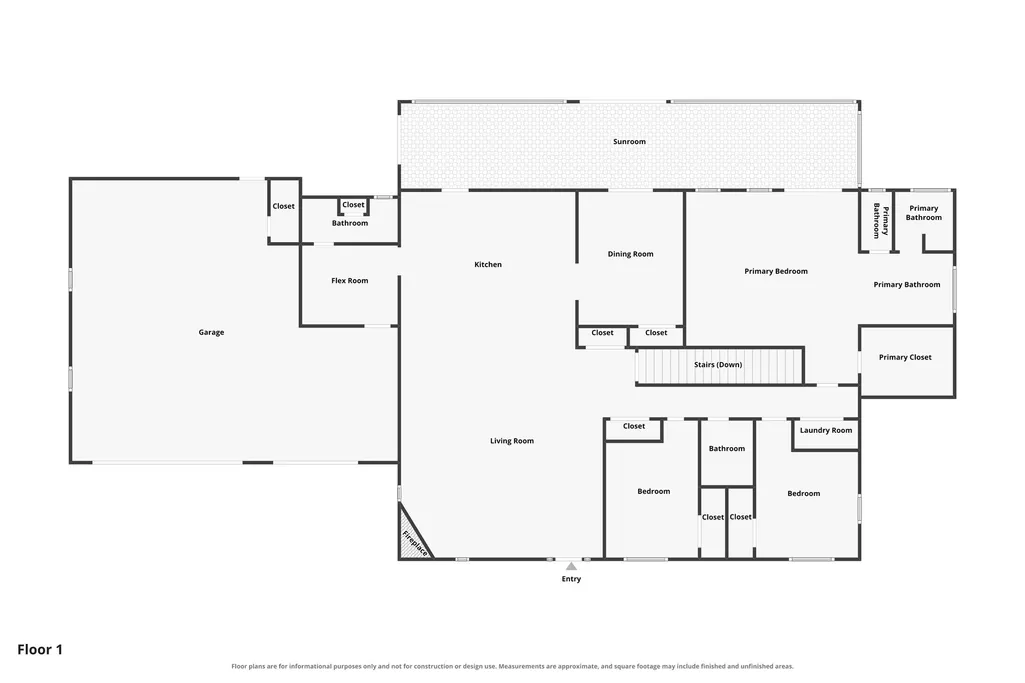
Coming soon no showings or offers until 10/28/2026!!! Country living at its finest! Situated on approximately 5 beautiful acres in the highly desirable Justus-Tiawah School District of Claremore, this amazing property includes a pond, impressive shop with utilities, service pit, mother-in-law suite, and fantastic outdoor entertaining space complete with a large heated spa! The spacious home offers 3 bedrooms on the main level, including an oversized primary suite with private En suite bath, a large kitchen with double ovens that opens to the living area, a generous formal dining room, and an expansive sunroom perfect for an office or sitting area. The partial basement offers endless possibilities as a 4th bedroom, second living area, game room, or guest quarters, complete with a full bathroom. Enjoy peaceful country living with plenty of room to entertain, relax, and spread out! Major updates include a Class 4 roof (2024), HVAC (2022), double ovens (2022), hot water tank (2021), pool pump (2022), pool heat exchanger (2020), garbage disposal (2025), updated GFCI receptacles (2026), and garage door openers (2026). This exceptional property offers the perfect combination of space, versatility, and convenience, all just minutes from Claremore amenities. A MUST SEE!
| Elementary School | Middle School | High School |
|---|---|---|
| Justus Tiawah Elementary School | Justus Tiawah Middle School | Claremore High School |
| Price History | |
|---|---|
| 10/28/2026 | Listed $475,000 |
General Features
| Sewer | Septic Tank |
|---|---|
| Utilities | Cable Available,Electricity Available,Natural Gas Available,Phone Available,Water Available |
| Possession | Close Of Escrow |
| Pool Features | Gunite,In Ground |
| Security Features | No Safety Shelter,Smoke Detector(s) |
| Property Subtype | Residential |
| Tax Year | 2025 |
| Waterfront Features | Other |
| Community Features | Gutter(s) |
| County | Rogers |
| Property Type | Residential |
| HOA | false |
| Attached Garage | true |
| Subdivision Name | Rogers Co Unplatted |
| Garage Y/N | true |
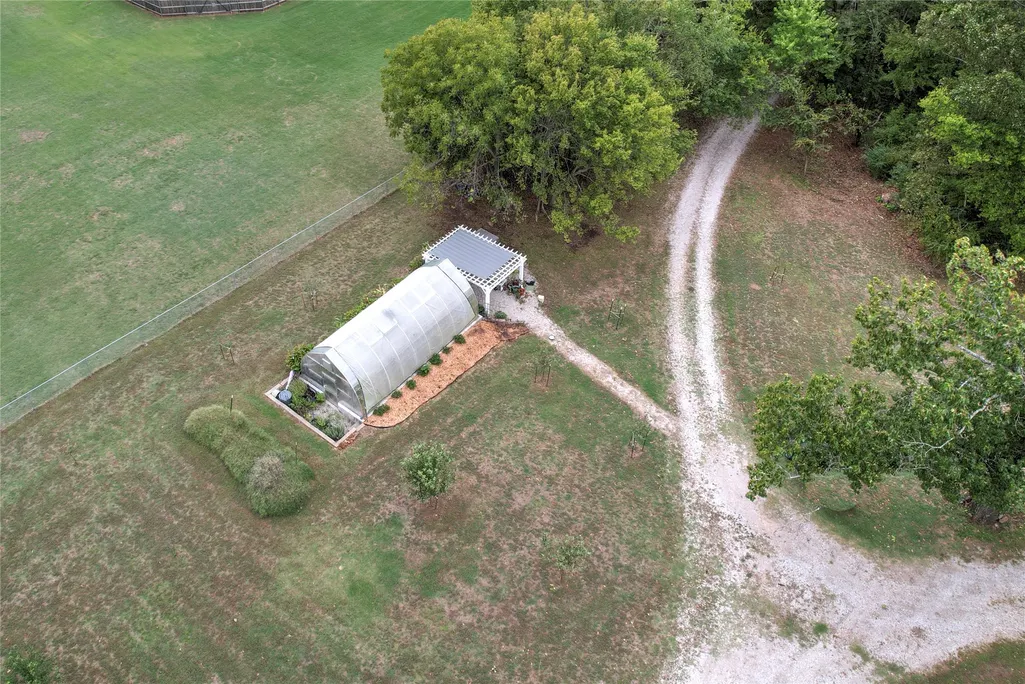
| Other Structures | Greenhouse,Other,Shed(s),Workshop,Cabana,Second Residence |
| Status | Pending |
| Directions | Head East on Hwy 20 out of Claremore go over the turnpike overpass and then make your first right onto E 492 Rd. this will curve to the left and turn into 4170 Rd. go past E. Clearview Rd. do not turn there. The driveway is just past your pond on the left. There will be signs marking the entrance. |
| City | Claremore |
| Body of Water | Claremore Lake |
| Senior Community Y/N | false |
| High School District | Justus-Tiawah - Sch Dist (29) |
| Lot Size Units | Acres |
| Lot Size Square Feet | 221388 |
| Tax Annual Amount | 3631 |
| Additional Parcels Y/N | false |
| Standard Status | Pending |
| Middle/Junior School District | Justus-Tiawah - Sch Dist (29) |
| Elementary School District | Justus-Tiawah - Sch Dist (29) |
| Property Sub Type Additional | Single Family Residence |
| Heating | Central,Gas |
| Cooling | Central Air |
| Roof | Asphalt,Fiberglass |
| Appliances | Double Oven,Dishwasher,Disposal,Gas Water Heater,Microwave,Oven,Range,Refrigerator,Plumbed For Ice Maker |
| Garage Spaces | 6 |
| Patio/Porch Features | Covered,Enclosed,Patio,Porch |
| Architectural Style | Ranch |
| Construction Materials | Brick,Wood Frame |
| Year Built | 2003 |
| Stories Count | 1 |
| Levels | One |
| Facing Direction | West |
| Total Rooms | 15 |
| Full Baths | 3 |
| High School | Claremore |
| Elementary School | Justus Tiawah |
| Middle/Junior High School | Justus Tiawah |
| Year Built Source | Public Records |
| Expected Active Date | 2026-10-28T00:00:00Z |
| Occupancy Type | Occupied |
| Structure Type | House |
| Energy Efficient | Windows |
| Spa Features | Hot Tub |
Interior Features
| Basement (Y/N) | true |
|---|---|
| Air Conditioning Y/N | true |
| Heating Y/N | true |
| Fireplace Y/N | true |
| Interior Amenities | High Ceilings,Laminate Counters,Other,Solid Surface Counters,Cable TV,Vaulted Ceiling(s),Ceiling Fan(s),Electric Oven Connection,Gas Range Connection,Programmable Thermostat |
| Flooring | Hardwood,Tile,Vinyl |
| Total Fireplaces | 1 |
| Window Features | Vinyl,Insulated Windows |
| Half Baths | 1 |
| Total Bedrooms | 4 |
| Total Baths | 4 |
| LivingAreaSource | Appraiser |
| Basement | Crawl Space,Partial |
| Laundry Features | Washer Hookup,Electric Dryer Hookup,Gas Dryer Hookup |
| Fireplace Features | Blower Fan,Wood Burning |
Exterior Features
| Fencing | Partial |
|---|---|
| Lot Features | Farm,Fruit Trees,Greenbelt,Pond on Lot,Rolling Slope,Ranch,Stream/Creek,Spring,Wooded |
| Water Source | Rural |
| Lot Size Area | 5.082 |
| Spa | true |
| Lot Size Acres | 5.082 |
| Waterfront Y/N | false |
| Horse Y/N | true |
| Exterior Amenities | Gravel Driveway,Rain Gutters |
| Foundation Details | Basement,Crawlspace |
| Building Area Total | 2957 |
| Parking Features | Attached,Garage,Garage Faces Rear,Storage |
| Horse Amenities | Horses Allowed |
Amenities
- Foreclosure
- Views
- Short Sale
- New Construction
- Adult 55+
- Lease To Own
- No HOA Fees
- Furnished
- Primary On Main
- Air Conditioning
- Seller Finance
- Green
- Fixer Upper
- Horse
- Golf
- Fireplace
- Deck
- Garage
- Basement
- Pool
Property vs Single Family Average in 74019
Price
Taxes
Year Built
 MLS Technology® Oklahoma; All information deemed reliable but not guaranteed. All properties are subject to prior sale, change or withdrawal. Neither listing broker(s) or information provider(s) shall be responsible for any typographical errors, misinformation, misprints and shall be held totally harmless. Listing(s) information is provided for consumer's personal, non-commercial use and may not be used for any purpose other than to identify prospective properties consumers may be interested
 All information deemed reliable but not guaranteed. All properties are subject to prior sale, change or withdrawal. Neither listing broker(s) or information provider(s) shall be responsible for any typographical errors, misinformation, misprints and shall be held totally harmless. Listing(s) information is provided for consumer's personal, non-commercial use and may not be used for any purpose other than to identify prospective properties consumers may be interested in purchasing. The data relating
