




Address
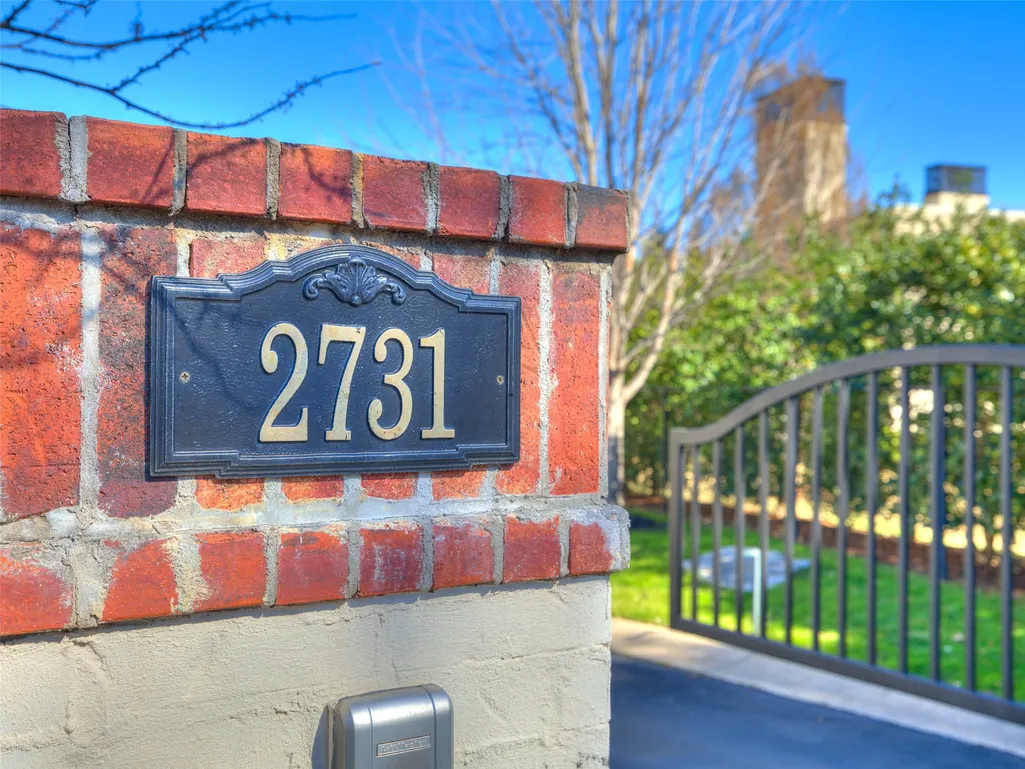
2731 E 33rd Street, Tulsa, OK
Price
$ 3,950,000
Property Attributes
- MLS#2639152
- TypeSingle Family
- Listing Status Active
- CountyTulsa
- CityTulsa
- NeighborhoodTulsa Co Unplatted
- Zip74105
- Style
- Year Built2017
- Taxes$ 35381
- Price$ 3,950,000
- Bedrooms8
- Full Bathrooms9
- Half Bathrooms2
- Sqr Footage13781
- Lot Size0.976 Acres
Data Source:
MLS Technology
Property Description
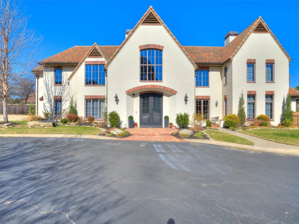
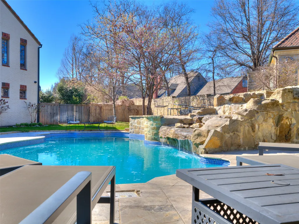
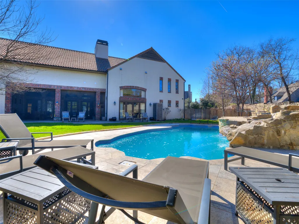
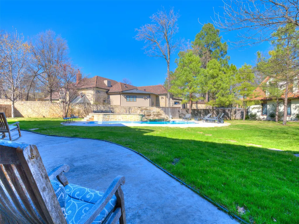
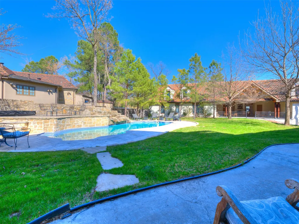
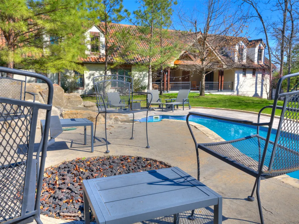
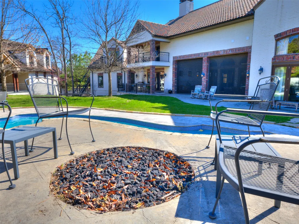
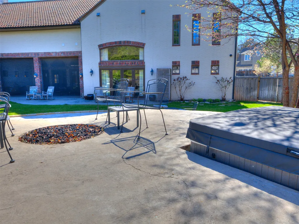
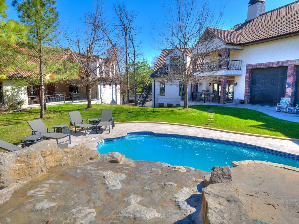
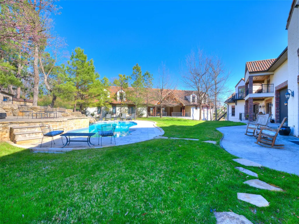
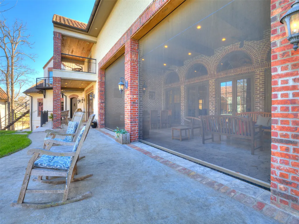
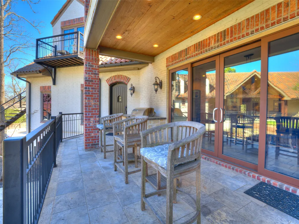
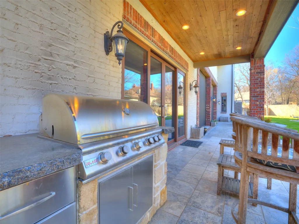
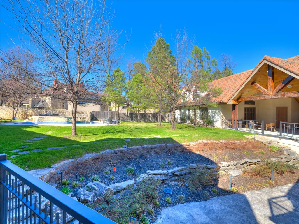
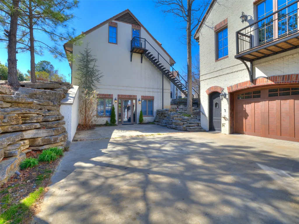
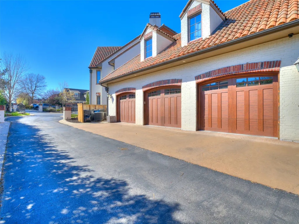
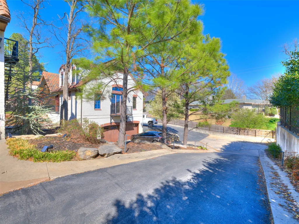
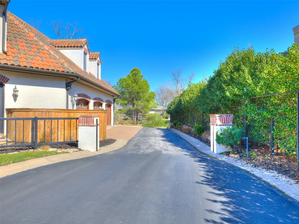
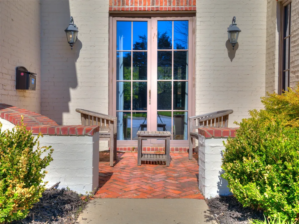
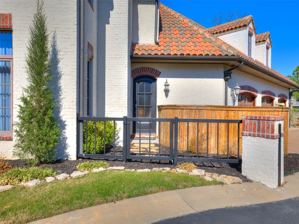
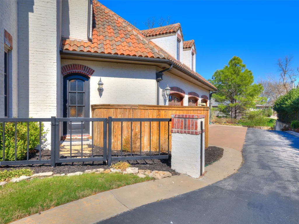
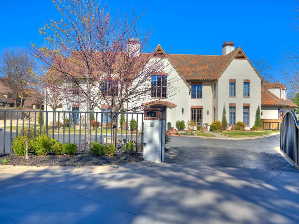
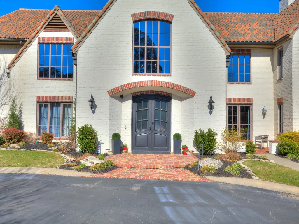
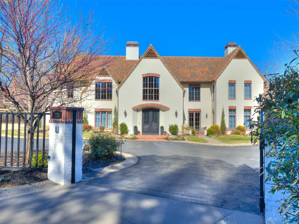
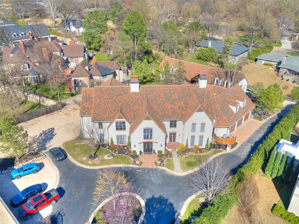
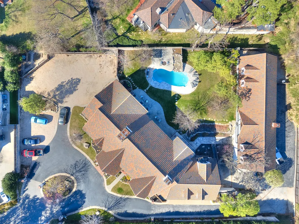
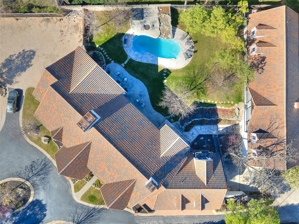
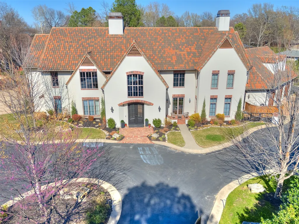
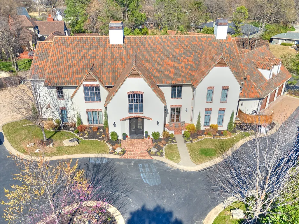
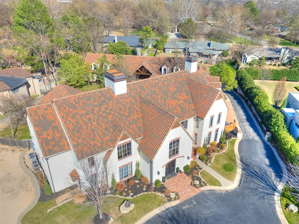
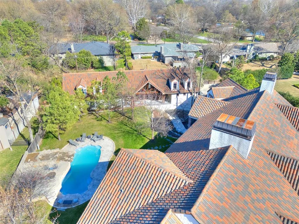
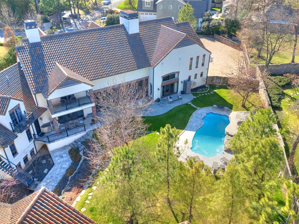
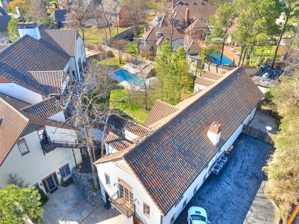
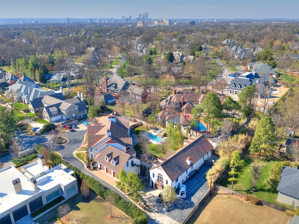
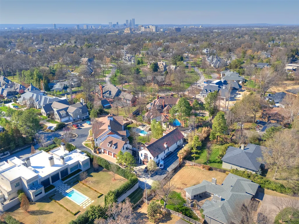
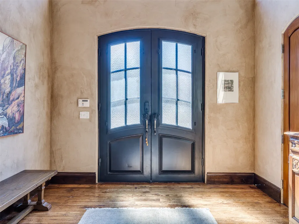
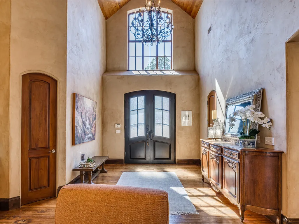
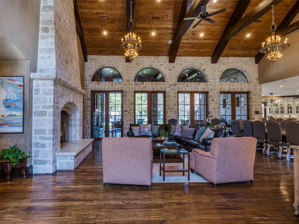
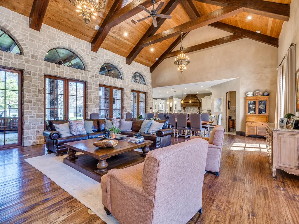
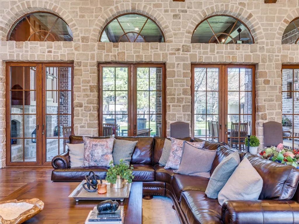
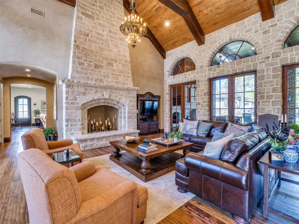
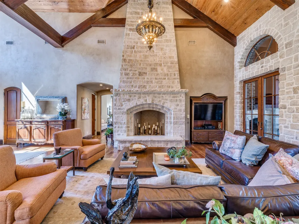
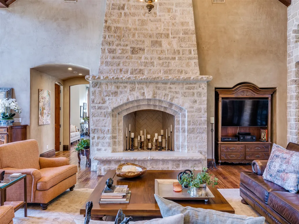
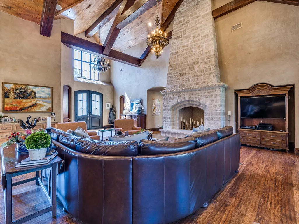
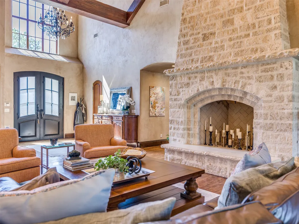
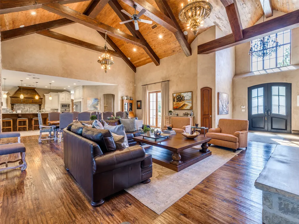
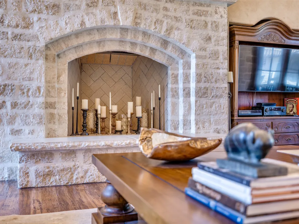
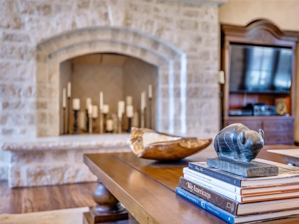
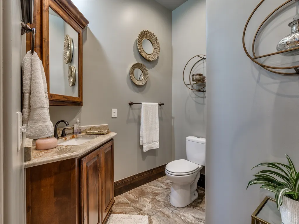
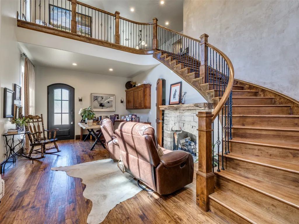
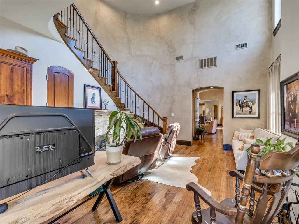
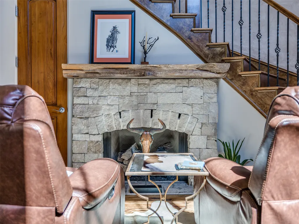
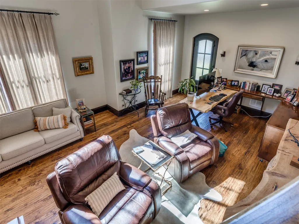
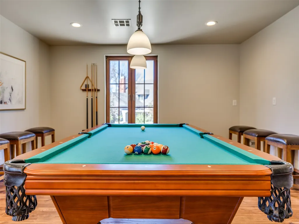
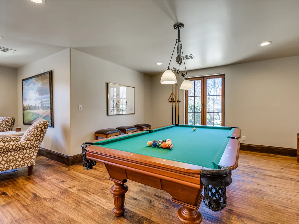
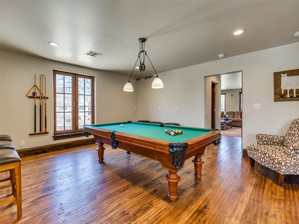
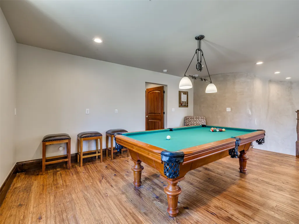
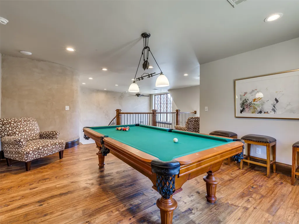
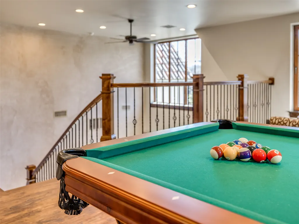
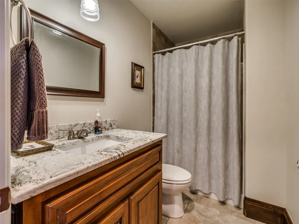
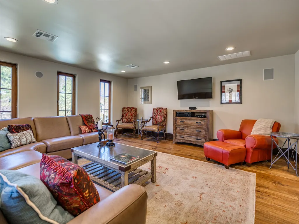
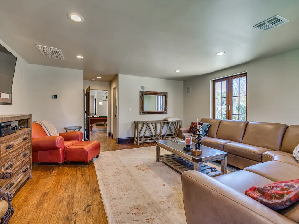
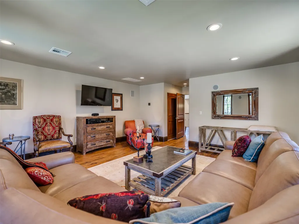
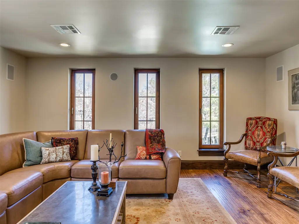
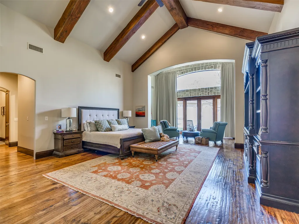
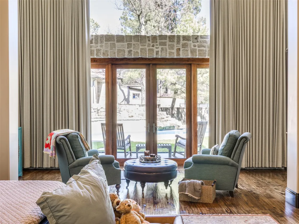
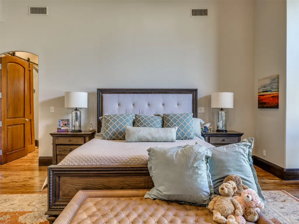
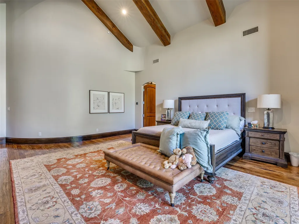
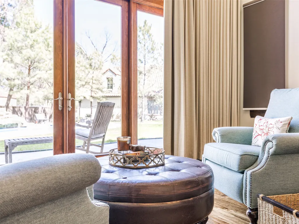
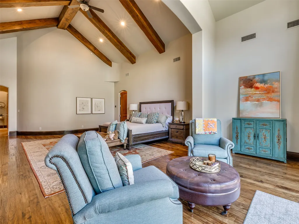
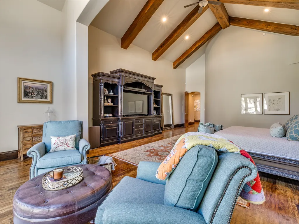
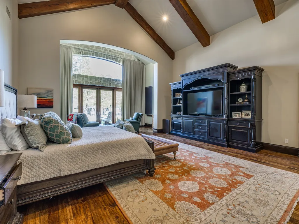
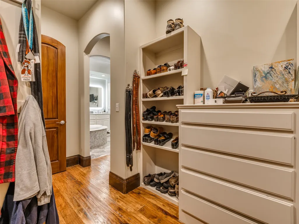
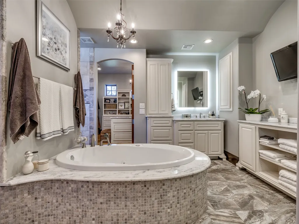
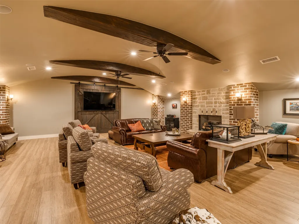
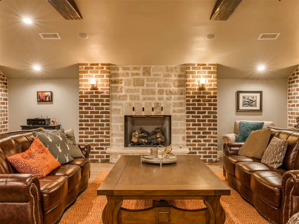
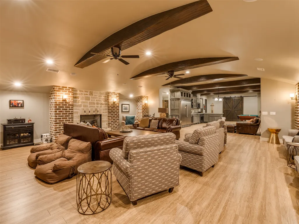
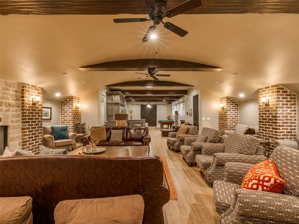
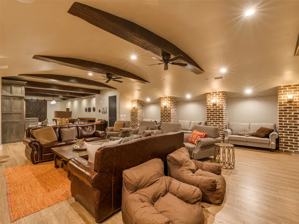
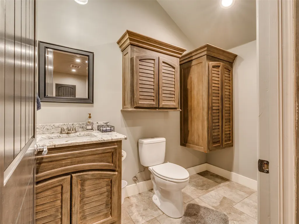
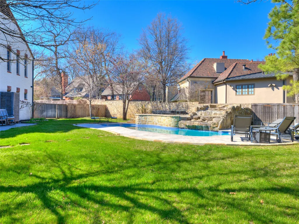
A HIDDEN ESTATE IN THE HEART OF MIDTOWN TULSA! Tucked away at the end of a charming cul-de-sac behind a private gated entrance, this extraordinary 13,781-square-foot (CH) estate offers unparalleled privacy, timeless architecture, and resort-style living in one of Tulsa’s most desirable locations. Built by its builder-owner with exceptional craftsmanship, the residence showcases soaring 25-foot pecan-clad ceilings, substantial wood beams, distressed pecan floors, imported clay tile roofing, and exquisite Old World details. The spectacular great room opens through four sets of 9-foot doors to climate-controlled outdoor living overlooking lush grounds and a stunning waterfall pool. Designed for both intimate gatherings and grand-scale entertaining, the estate features a chef’s kitchen, five fireplaces, an expansive two-level study, and a remarkable underground wine cellar with dramatic iron gates and a hidden safe room. Eight bedrooms, each with a private bath, include three fully appointed guest suites with separate entrances, kitchens, and living areas, offering exceptional flexibility for multigenerational living or extended guests. A climate-controlled underground tunnel connects the main residence to the guest house, fitness room, and an incredible private entertainment retreat complete with a full kitchen, billiards, shuffleboard, cigar ventilation, and a concealed indoor shooting range. Outside, enjoy a private resort featuring a waterfall pool, spa, outdoor kitchen, screened entertaining areas, fire pit, and beautifully landscaped grounds. A two-level six-car garage/workshop and parking for 20+ vehicles complete this remarkable property. Completed in 2017–2018 with superior construction and energy-efficient features, this is a truly one-of-a-kind Midtown estate where privacy, luxury, and extraordinary amenities come together.
| Elementary School | Middle School | High School |
|---|---|---|
| Eliot Elementary School | Edison Prep. Middle School | Edison High School |
| Price History | |
|---|---|
| 11/2/2026 | Listed $3,950,000 |
General Features
| Sewer | Public Sewer |
|---|---|
| Utilities | Cable Available,Electricity Available,Natural Gas Available,High Speed Internet Available,Water Available |
| Possession | Close Of Escrow |
| Pool Features | Fiberglass,In Ground |
| Security Features | Safe Room Interior,Security System Owned,Smoke Detector(s) |
| Property Subtype | Residential |
| Tax Year | 2026 |
| Community Features | Gutter(s) |
| County | Tulsa |
| Property Type | Residential |
| HOA | false |
| Attached Garage | true |
| Subdivision Name | Tulsa Co Unplatted |
| Garage Y/N | true |
| Other Structures | Second Garage,Other,Workshop,Cabana,Garage Apartment,Gazebo |
| Status | Active |
| Directions | POB: 31st and Lewis, go east. Turn south on S Birmingham Ave. Turn east on E 33rd St to the home at the end of the cul-de-sac. |
| City | Tulsa |
| Senior Community Y/N | false |
| High School District | Tulsa - Sch Dist (1) |
| Lot Size Units | Acres |
| Lot Size Square Feet | 42504 |
| Tax Annual Amount | 35381 |
| Additional Parcels Y/N | false |
| Standard Status | Active |
| Middle/Junior School District | Tulsa - Sch Dist (1) |
| Elementary School District | Tulsa - Sch Dist (1) |
| Property Sub Type Additional | Single Family Residence |
| Heating | Central,Gas,Multiple Heating Units |
| Cooling | Central Air,Humidity Control,3+ Units,Zoned |
| Roof | Tile |
| Appliances | Convection Oven,Double Oven,Dryer,Dishwasher,Freezer,Disposal,Gas Water Heater,Ice Maker,Microwave,Oven,Range,Refrigerator,Stove,Water Heater,Wine Refrigerator,Washer,Humidifier,PlumbedForIce Maker |
| Garage Spaces | 6 |
| Patio/Porch Features | Balcony,Covered,Deck,Enclosed,Patio,Porch |
| Architectural Style | Other |
| Construction Materials | Brick,Other |
| Year Built | 2017 |
| Stories Count | 3 |
| Levels | Three Or More |
| Facing Direction | South |
| Total Rooms | 17 |
| Full Baths | 9 |
| High School | Edison |
| Elementary School | Eliot |
| Middle/Junior High School | Edison Prep. |
| Year Built Source | Owner |
| Occupancy Type | Occupied |
| Structure Type | House |
| Energy Efficient | Appliances,Doors,HVAC,Insulation,Lighting,Other,Water Heater,Windows |
| Building Features | Handicap Access |
| Accessibility | Accessible Doors,Accessible Entrance,Accessible Hallway(s) |
| Topography | Sloping |
| Spa Features | Hot Tub |
Interior Features
| Basement (Y/N) | true |
|---|---|
| Air Conditioning Y/N | true |
| Heating Y/N | true |
| Fireplace Y/N | true |
| Interior Amenities | Attic,Wet Bar,Granite Counters,High Ceilings,High Speed Internet,Hot Tub/Spa,Pullman Bath,Cable TV,Vaulted Ceiling(s),Wired for Data,Air Filtration,Ceiling Fan(s),Gas Range Connection,Gas Oven Connection,Programmable Thermostat |
| Flooring | Tile,Wood |
| Total Fireplaces | 5 |
| Window Features | Aluminum Frames,Wood Frames,Insulated Windows |
| Half Baths | 2 |
| Total Bedrooms | 8 |
| Total Baths | 11 |
| LivingAreaSource | Public Records |
| Basement | Walk-Out Access,Partial |
| Laundry Features | Washer Hookup,Electric Dryer Hookup,Gas Dryer Hookup |
| Fireplace Features | Gas Log,Wood Burning,Outside |
Exterior Features
| Fencing | Decorative,Electric |
|---|---|
| Lot Features | Cul-De-Sac,Greenbelt,Mature Trees,Sloped |
| Water Source | Public |
| Lot Size Area | 0.976 |
| Spa | true |
| Lot Size Acres | 0.976 |
| Exterior Amenities | Fire Pit,Irrigation Sprinklers,Landscaping,Lighting,Outdoor Grill,Outdoor Kitchen,Rain Gutters |
| Foundation Details | Basement,Slab |
| Building Area Total | 13781 |
| Parking Features | Attached,Garage,Garage Faces Rear,Garage Faces Side,Shelves,Storage,Workshop in Garage,Asphalt,Circular Driveway |
| Door Features | Insulated Doors |
Amenities
- Foreclosure
- Views
- Short Sale
- New Construction
- Adult 55+
- Lease To Own
- No HOA Fees
- Furnished
- Primary On Main
- Air Conditioning
- Seller Finance
- Green
- Fixer Upper
- Horse
- Golf
- Fireplace
- Deck
- Garage
- Basement
- Pool
Property vs Single Family Average in 74105
Price
Taxes
Year Built
 MLS Technology® Oklahoma; All information deemed reliable but not guaranteed. All properties are subject to prior sale, change or withdrawal. Neither listing broker(s) or information provider(s) shall be responsible for any typographical errors, misinformation, misprints and shall be held totally harmless. Listing(s) information is provided for consumer's personal, non-commercial use and may not be used for any purpose other than to identify prospective properties consumers may be interested
 All information deemed reliable but not guaranteed. All properties are subject to prior sale, change or withdrawal. Neither listing broker(s) or information provider(s) shall be responsible for any typographical errors, misinformation, misprints and shall be held totally harmless. Listing(s) information is provided for consumer's personal, non-commercial use and may not be used for any purpose other than to identify prospective properties consumers may be interested in purchasing. The data relating
