
Open House Sun, Nov 8th 02:00 PM - 04:00 PM


Address
4385 E 181st Street S, Bixby, OK
Price
$ 1,111,000
Property Attributes
- MLS#2639612
- TypeSingle Family
- Listing Status Active
- CountyTulsa
- CityBixby
- NeighborhoodTulsa Co Unplatted
- Zip74008
- Style
- Year Built2007
- Taxes$ 12099
- Price$ 1,111,000
- Bedrooms4
- Full Bathrooms4
- Half Bathrooms1
- Sqr Footage3608
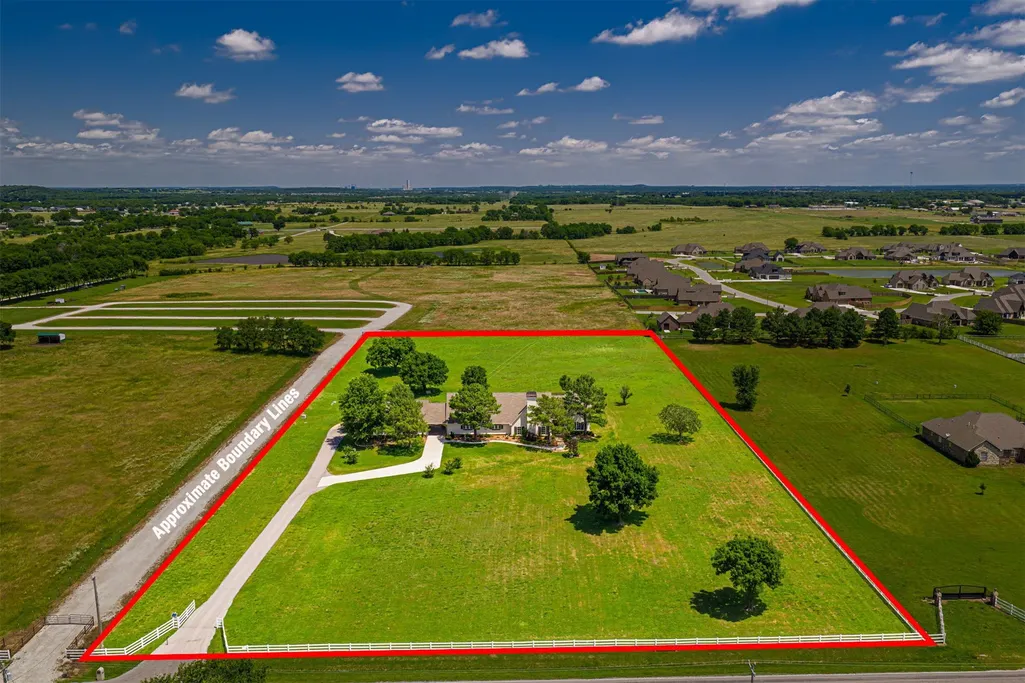
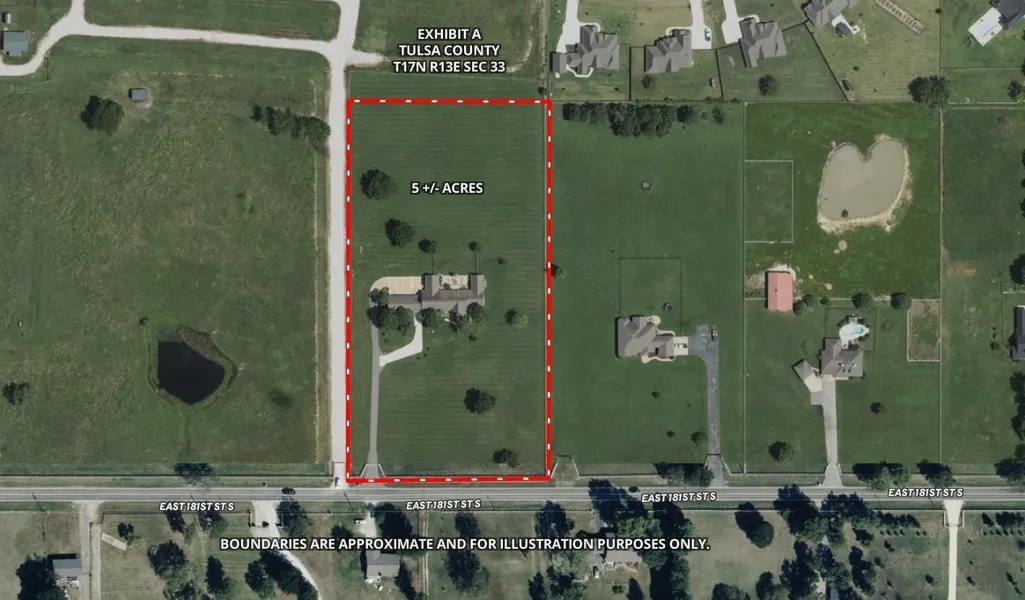
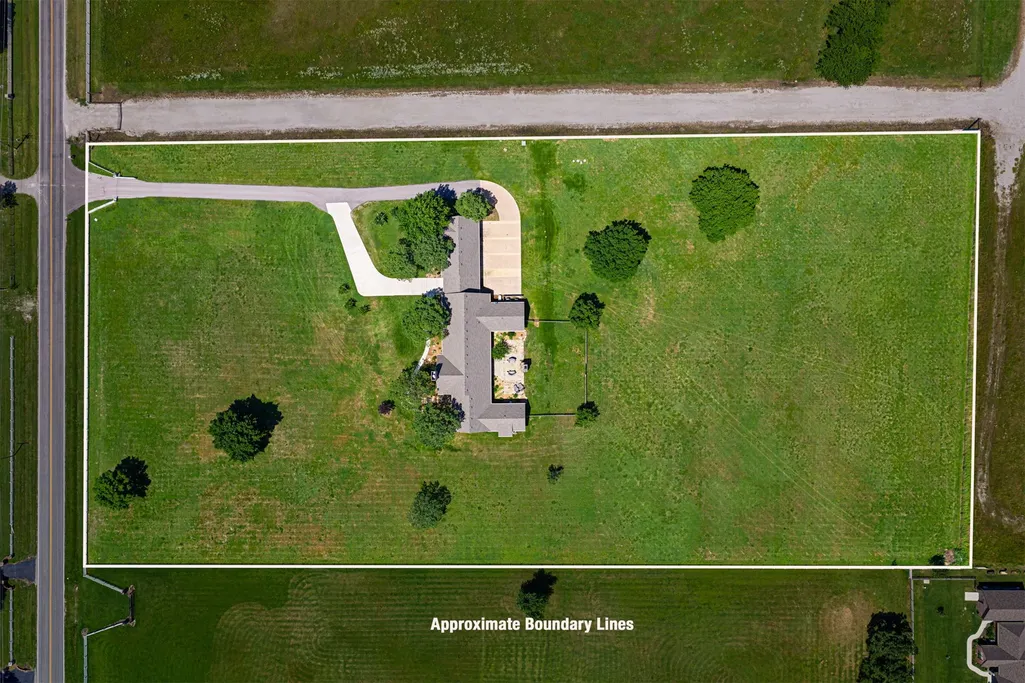
- Lot Size5 Acres
Data Source:
MLS Technology
Property Description
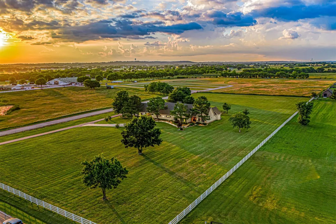
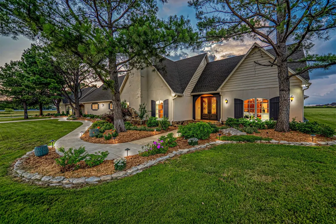
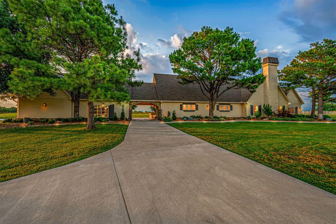
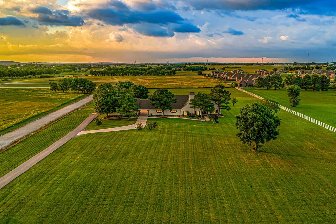
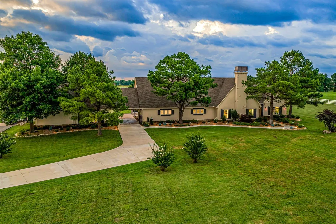
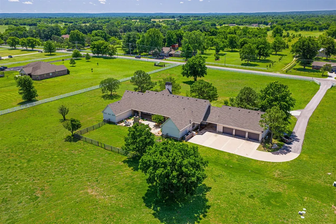
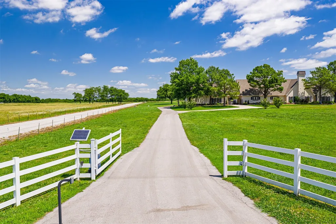
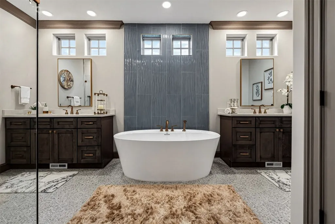
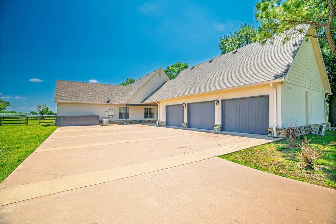
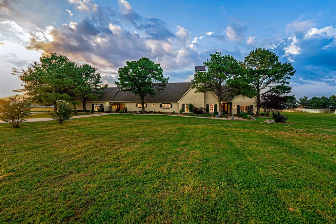
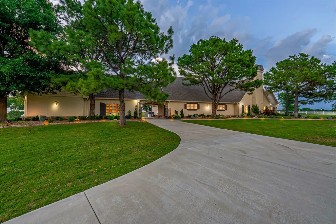
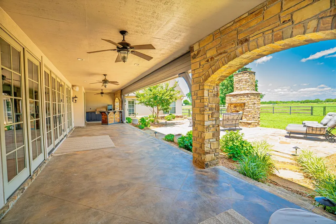
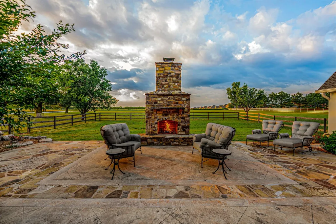
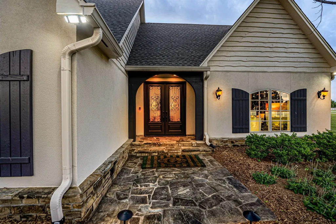
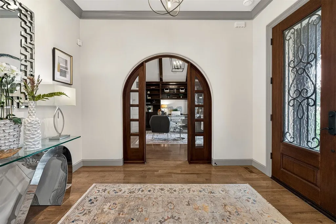
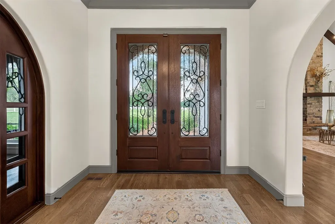
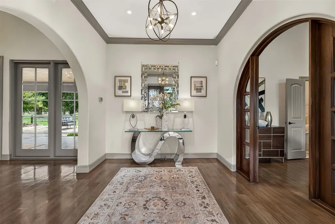
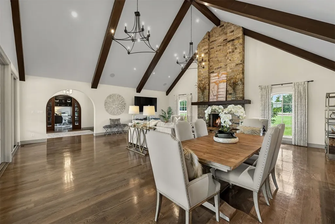
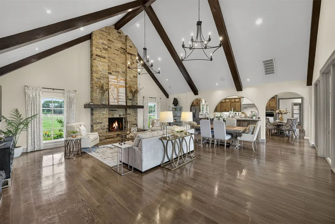
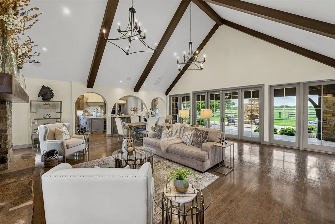
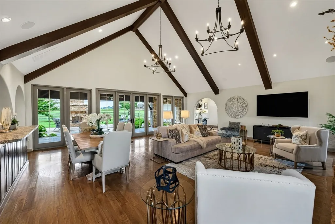
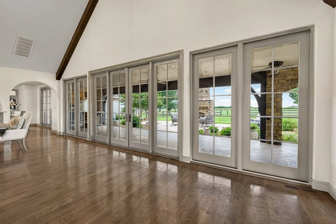
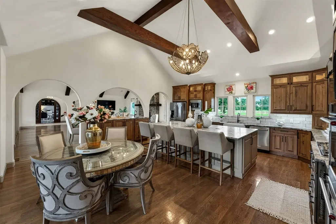
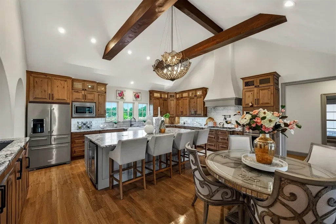
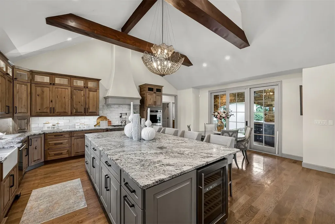
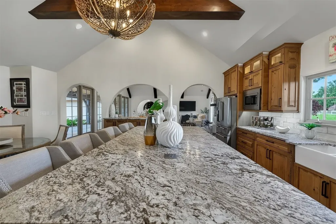
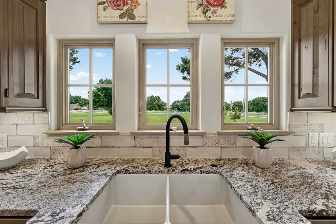
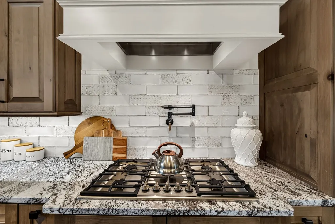
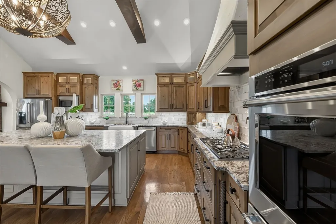
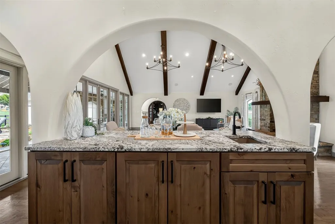
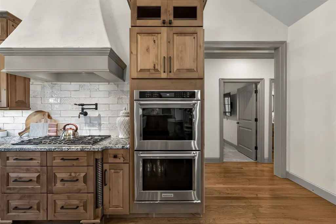
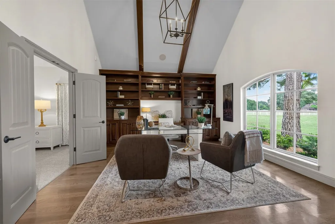
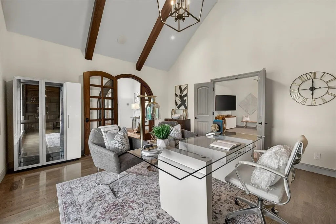
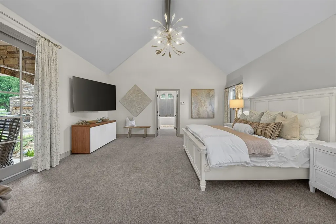
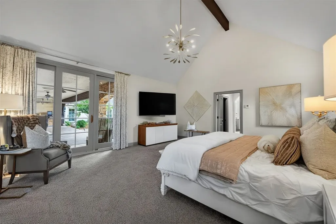
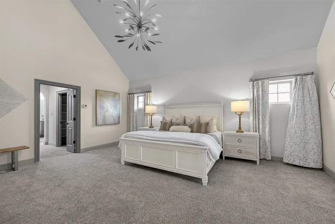
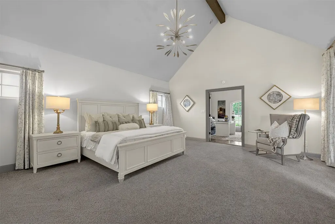
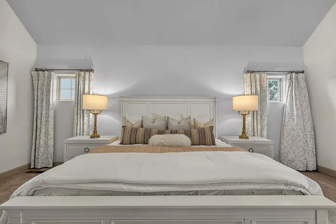
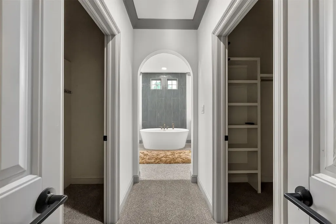
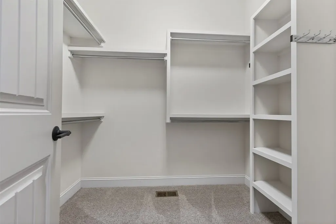
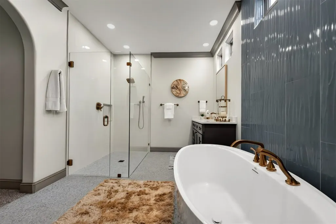
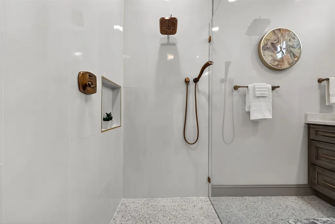
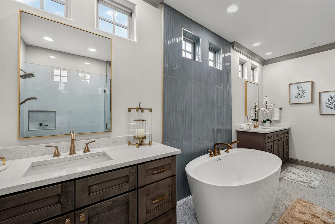
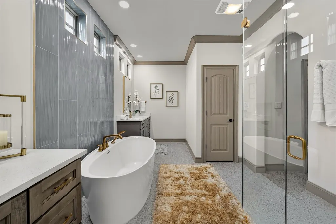
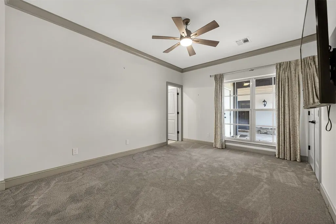
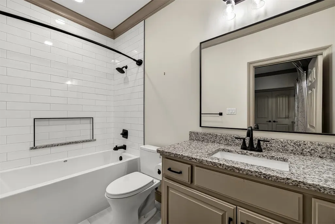
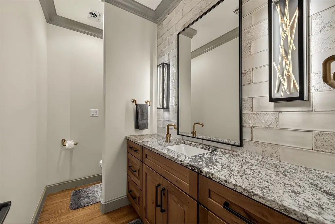
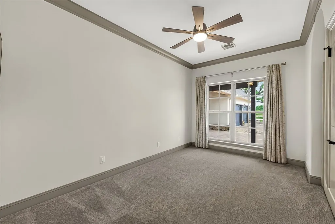
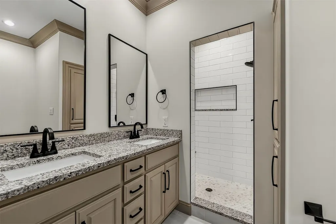
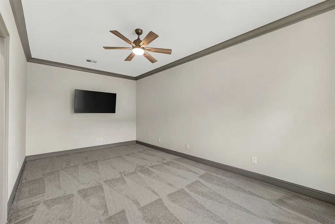
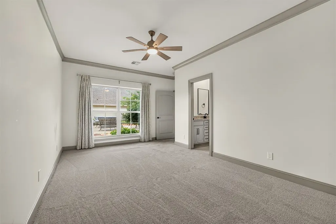
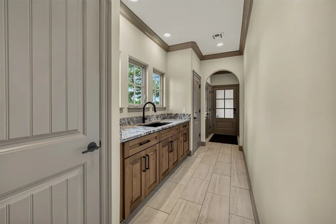
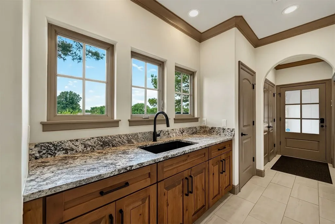
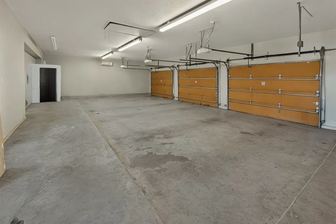
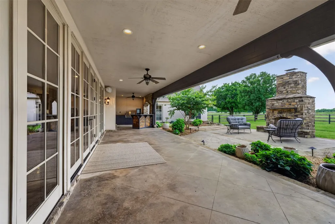
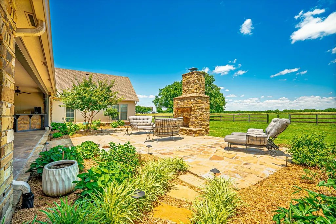
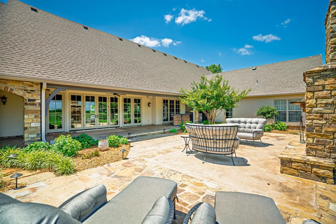
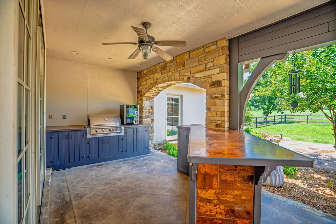
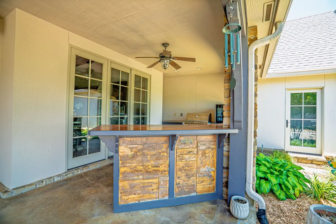
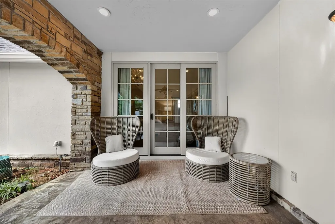
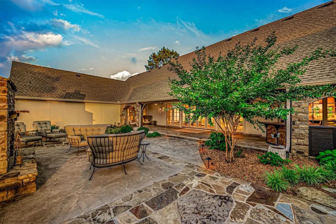
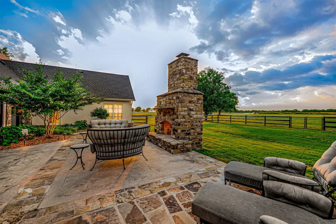
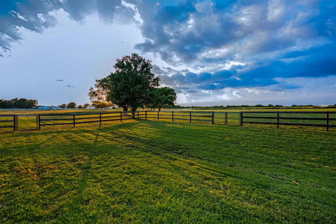
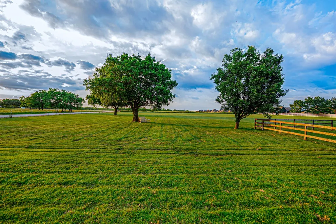
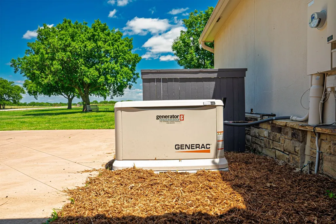
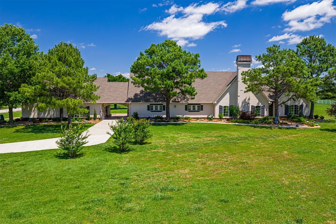
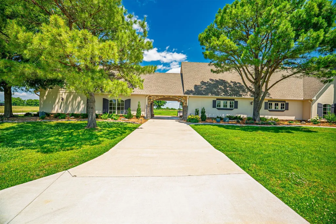
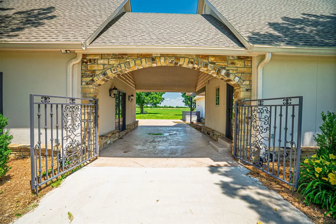
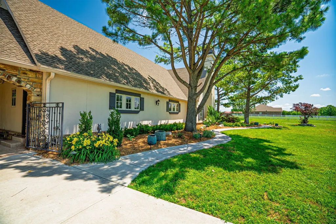
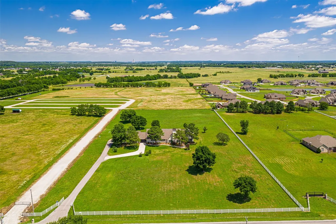
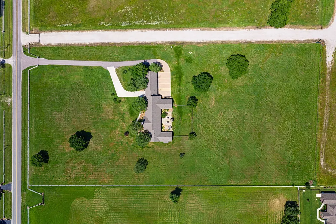
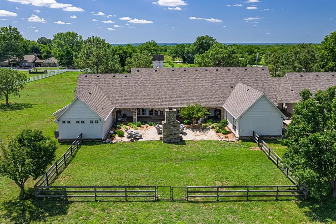
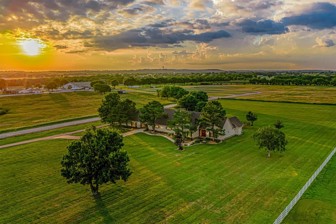
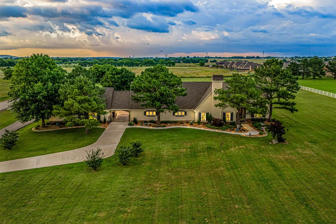
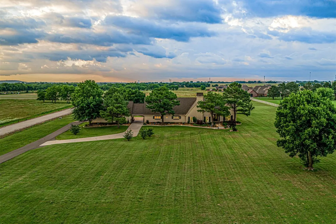
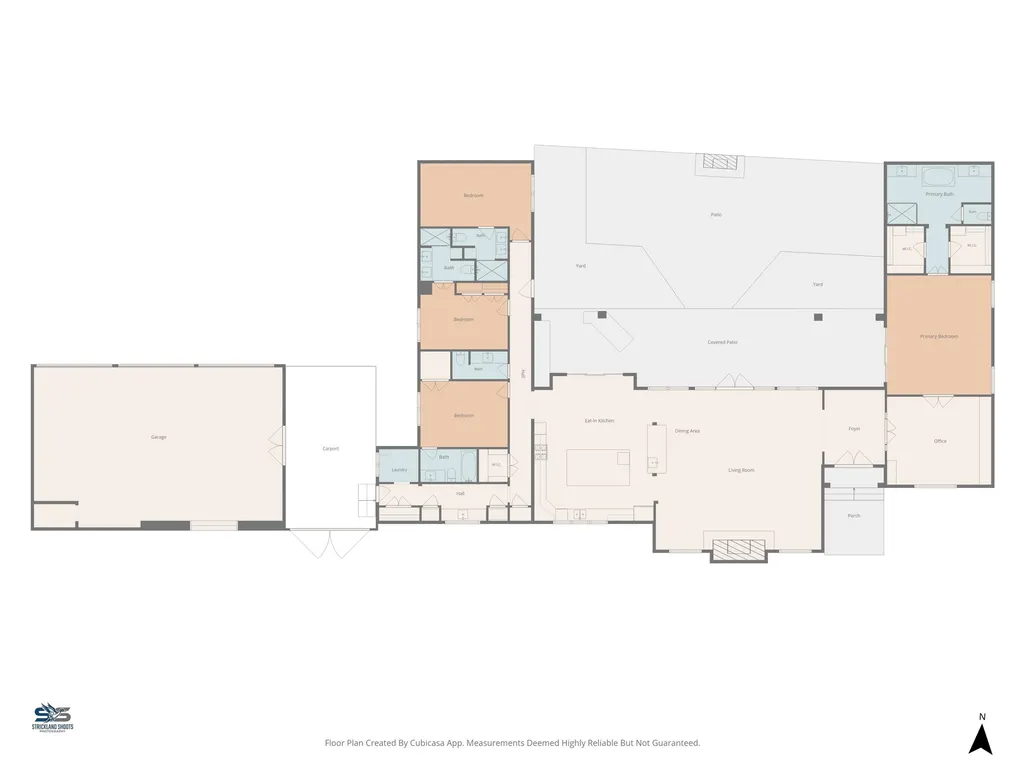
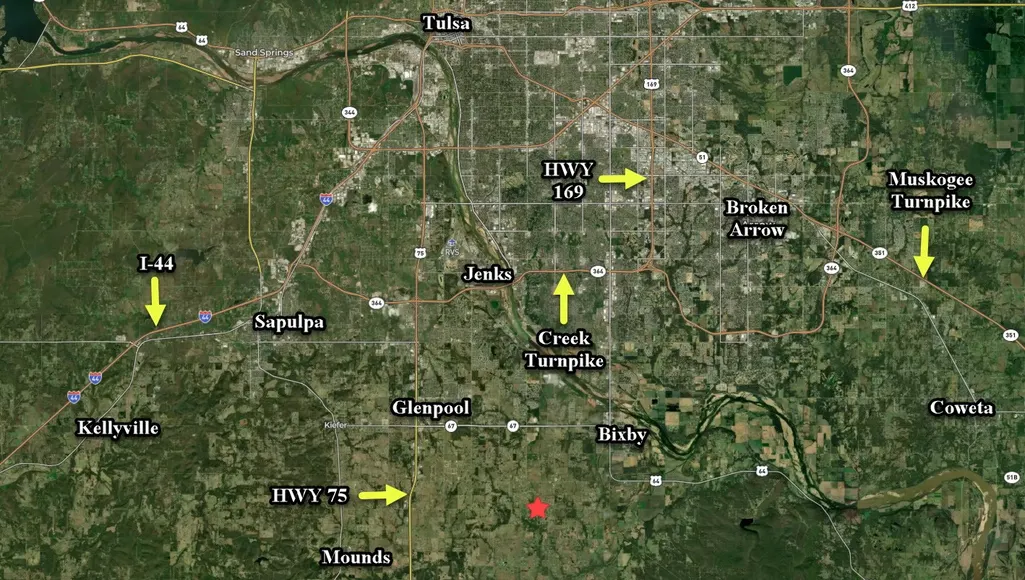
PRIVATE 5 +/- ACRE ESTATE WITH RESORT-STYLE OUTDOOR LIVING, GATED ENTRY & BIXBY SCHOOLS! Situated on 5 +/- beautifully maintained acres behind gated entry, this property offers outstanding indoor & outdoor living spaces, extensive owner improvements & highly functional floor plan designed for everyday living & entertaining. Inside, soaring ceilings with exposed beams, abundant natural light, hardwood flooring & dramatic floor-to-ceiling stone fireplace create warm, inviting living space. The kitchen features Knotty Alder cabinetry, granite countertops, double ovens, stainless steel appliances, pot filler, large center island & abundant storage. Private office with built-ins near front entry provides ideal work-from-home setup. The home features an integrated Sony Sonos surround sound system with audio in the office, living room, and covered patio. Thoughtfully designed split floor plan offers private primary suite with patio access, dual vanities, separate closets, & spacious walk-in shower. Each bedroom enjoys access to its own bathroom, providing comfort & privacy for family members & guests. Outdoor living is where this property truly shines. Expansive covered patio features outdoor kitchen, grilling station, integrated surround sound & massive stone fireplace with dedicated gas meter & gas line. Extended flagstone entertaining areas & professional landscaping. Recent improvements include new roof, newer Trane HVAC system, new concrete driveway, exterior paint updates, extensive drainage improvements, underground gutter routing, additional concrete walkways & professional landscaping. Oversized 3-car garage offers its own mini-split, floored attic storage & plenty of room for vehicles, hobbies & equipment. Despite its private setting, the property is just 3 miles from Downtown Bixby, 4.75 miles to HWY 75, 11 miles to Creek Turnpike, 15 miles from Jenks, and 22 miles from Downtown Tulsa. Schedule a private showing today. Buyer's agents welcome!
| Elementary School | High School |
|---|---|
| Central Elementary School | Bixby High School |
| Price History | |
|---|---|
| 11/2/2026 | Listed $1,111,000 |
General Features
| Sewer | Aerobic Septic |
|---|---|
| Utilities | Cable Available,Natural Gas Available,Phone Available,Water Available |
| Possession | Close Of Escrow |
| Pool Features | None |
| Security Features | Safe Room Interior,Security System Owned,Smoke Detector(s) |
| Property Subtype | Residential |
| Tax Year | 2025 |
| Waterfront Features | Other |
| Community Features | Gutter(s),Sidewalks |
| County | Tulsa |
| Property Type | Residential |
| HOA | false |
| Attached Garage | true |
| Subdivision Name | Tulsa Co Unplatted |
| Garage Y/N | true |
| Other Structures | None |
| Status | Active |
| Directions | Go south on Memorial, continue to 181st street, right going West to Yale, Continue to house on right. White fencing w/ Electric Gate. Mailboxes side by side for 4310 & 4385. Coming from east mailbox# is 4310. From west the 4385 number is visable |
| City | Bixby |
| Body of Water | Bixhoma Lake |
| Senior Community Y/N | false |
| High School District | Bixby - Sch Dist (4) |
| Lot Size Units | Acres |
| Lot Size Square Feet | 217800 |
| Tax Annual Amount | 12099 |
| Additional Parcels Y/N | false |
| Standard Status | Active |
| Middle/Junior School District | Bixby - Sch Dist (4) |
| Elementary School District | Bixby - Sch Dist (4) |
| Property Sub Type Additional | Single Family Residence |
| Heating | Central,Gas,Multiple Heating Units,Zoned |
| Cooling | Central Air,3+ Units,Zoned |
| Roof | Asphalt,Fiberglass |
| Appliances | Cooktop,Double Oven,Dishwasher,Disposal,Gas Water Heater,Microwave,Oven,Range,Water Heater,Wine Refrigerator,Plumbed For Ice Maker |
| Garage Spaces | 3 |
| Patio/Porch Features | Covered,Patio,Porch |
| Architectural Style | French Provincial |
| Construction Materials | Stone,Stucco,Wood Frame |
| Year Built | 2007 |
| Stories Count | 1 |
| Levels | One |
| Facing Direction | South |
| Total Rooms | 11 |
| Full Baths | 4 |
| High School | Bixby |
| Elementary School | Central |
| Year Built Source | Public Records |
| Structure Type | House |
| Energy Efficient | Doors,Windows |
| Building Features | Handicap Access |
| Pets Allowed | Yes |
| Accessibility | Accessible Doors,Accessible Entrance |
Interior Features
| Basement (Y/N) | false |
|---|---|
| Air Conditioning Y/N | true |
| Heating Y/N | true |
| Fireplace Y/N | true |
| Interior Amenities | Granite Counters,High Ceilings,Vaulted Ceiling(s),Electric Oven Connection,Gas Range Connection |
| Flooring | Carpet,Hardwood,Tile |
| Total Fireplaces | 2 |
| Window Features | Aluminum Frames,Insulated Windows |
| Half Baths | 1 |
| Total Bedrooms | 4 |
| Total Baths | 5 |
| LivingAreaSource | Appraiser |
| Basement | None |
| Laundry Features | Washer Hookup,Electric Dryer Hookup,Gas Dryer Hookup |
| Fireplace Features | Wood Burning,Outside |
Exterior Features
| Fencing | Decorative,Electric,Full,Split Rail,Wire |
|---|---|
| Lot Features | Farm,Mature Trees,Ranch |
| Water Source | Rural |
| Lot Size Area | 5 |
| Lot Size Acres | 5 |
| Waterfront Y/N | false |
| Horse Y/N | true |
| Exterior Amenities | Fire Pit,Irrigation Sprinklers,Landscaping,Lighting,Outdoor Grill,Outdoor Kitchen,Rain Gutters |
| Foundation Details | Slab |
| Building Area Total | 3608 |
| Parking Features | Attached,Garage,Garage Faces Rear,Shelves,Storage,Workshop in Garage,Asphalt,Circular Driveway |
| Horse Amenities | Horses Allowed |
| Door Features | Insulated Doors |
Amenities
- Foreclosure
- Views
- Short Sale
- New Construction
- Adult 55+
- Lease To Own
- No HOA Fees
- Furnished
- Primary On Main
- Air Conditioning
- Seller Finance
- Green
- Fixer Upper
- Horse
- Golf
- Fireplace
- Deck
- Garage
- Basement
- Pool
Property vs Single Family Average in 74008
Price
Taxes
Year Built
 MLS Technology® Oklahoma; All information deemed reliable but not guaranteed. All properties are subject to prior sale, change or withdrawal. Neither listing broker(s) or information provider(s) shall be responsible for any typographical errors, misinformation, misprints and shall be held totally harmless. Listing(s) information is provided for consumer's personal, non-commercial use and may not be used for any purpose other than to identify prospective properties consumers may be interested
 All information deemed reliable but not guaranteed. All properties are subject to prior sale, change or withdrawal. Neither listing broker(s) or information provider(s) shall be responsible for any typographical errors, misinformation, misprints and shall be held totally harmless. Listing(s) information is provided for consumer's personal, non-commercial use and may not be used for any purpose other than to identify prospective properties consumers may be interested in purchasing. The data relating
